Skip main navigation
Pending
  • $680,000

    90 M And M Road, Middletown, NY 10940

    4beds
    1,996sqft
    Loading
    Single Family Residence, Residential
    Built in 1986
    4.7 Acres Lot
    $-- Zestimate®
    $341/sqft
    $-- HOA

    What's special

    Modern vertical sidingPicturesque pondWalkout basementFilled with natural lightHot tubWelcoming center courtyard entryFour-level layout
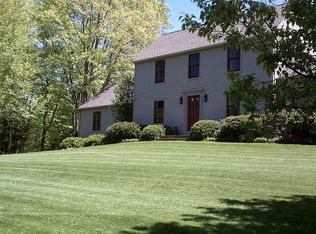
    Set on nearly 5 private, wooded acres in the Town of Wallkill within the Pine Bush School District, this move-in-ready home blends refined interior updates with exceptional outdoor living in the heart of Orange County, NY. Outstanding curb appeal begins with updated landscaping, dramatic stone walls, modern vertical siding, and a welcoming center courtyard entry leading to a covered portico with exposed wood beams and cable railing. An expansive circular driveway and rocking-chair-style front entrance add to the home’s inviting character. Filled with natural light, the four-level layout offers nearly 2,000 square feet of comfortable living space with 4 bedrooms and 3 bathrooms. Extensive updates include solid wood flooring throughout the main level, new carpeting upstairs and in the family room, Andersen windows and doors, elegant Cambria kitchen countertops, and beautifully renovated bathrooms featuring timeless subway tile and crisp white finishes. Quality craftsmanship and thoughtful design are evident throughout. Sliding glass doors connect the interior living spaces to both upper and lower maintenance-free Trex decks, creating seamless indoor-outdoor living. The spacious two-level deck with stair access on both sides overlooks a remarkable private setting, complete with a hot tub, a fenced yard for pets or play, raised garden beds ready for summer planting, and a large, level lawn ideal for entertaining, recreation, or a future pool. A picturesque pond, updated stone walls, and wooded walking paths offer endless opportunities for outdoor enjoyment. Designed for year-round comfort and preparedness, the home features energy-efficient ductless mini-split air conditioning systems, a brand-new oil-burning boiler with dual 275-gallon tanks, and a Tarm 2000 wood-burning boiler capable of heating both the home and hot water supply. A Generac whole-house generator, water softener, and water purification system add even more value and peace of mind. Additional features include a spacious attic, attached 2-car garage, and walkout basement. Perfectly positioned for commuters, this Hudson Valley sanctuary is located just one mile from Route 17 and nearby rail service to NYC, offering convenient access while maintaining exceptional privacy and tranquility. Rarely does a property offer this level of beauty, functionality, and lifestyle in such a peaceful setting.
    40 days
    |
    105
    |
    3
    |

    Zillow last checked:

    Listing updated:

    Listed by:

    KW Hudson Valley United 845-610-6065,

    Lynelle D Alessi 845-800-8576

    Source: OneKey® MLS as distributed by MLS GRID,MLS#: 997326MLS Logo

      Facts & features

      Interior

      Bedrooms & bathrooms
      • Bedrooms: 4
      • Bathrooms: 3
      • Full bathrooms: 2
      • 1/2 bathrooms: 1
      Heating
      • Baseboard, Hot Water
      Cooling
      • Ductless
      Appliances
      • Included: Dishwasher, Dryer, Oven, Refrigerator, Washer
      • Laundry: Laundry Room
      Features
      • Ceiling Fan(s), Formal Dining, Kitchen Island, Primary Bathroom, Quartz/Quartzite Counters, Walk-In Closet(s)
      • Flooring: Carpet, Hardwood
      • Windows: Bay Window(s)
      • Basement: Partial,Unfinished,Walk-Out Access
      • Attic: Scuttle
      • Has fireplace: No
      Interior area
      • Total structure area: 1,996
      • Total interior livable area: 1,996 sqft

      Property

      Parking
      • Total spaces: 2
      • Parking features: Driveway
      • Garage spaces: 2
      • Has uncovered spaces: Yes
      Features
      • Levels: Three Or More
      • Fencing: Back Yard
      • Waterfront features: Pond
      Lot
      • Size: 4.7 Acres
      • Features: Back Yard, Cleared, Landscaped, Level, Sloped, Stone/Brick Wall
      • Residential vegetation: Partially Wooded
      Details
      • Parcel number: 3352000220000001002.3100000
      • Special conditions: None

      Construction

      Type & style
      • Home type: SingleFamily
      • Property subtype: Single Family Residence, Residential
      Materials
      • Frame
      • Foundation: Concrete Perimeter
      Condition
      • Updated/Remodeled
      • Year built: 1986

      Utilities & green energy

      • Sewer: Septic Tank
      • Water: Well
      • Utilities for property: Electricity Connected, Sewer Connected, Trash Collection Private, Water Connected

      Community & HOA

      HOA
      • Has HOA: No
      Location
      • Region: Middletown

      Financial & listing details

      • Price per square foot: $341/sqft
      • Tax assessed value: $64,200
      • Annual tax amount: $9,490
      • Date on market: 5/12/2026
      • Cumulative days on market: 47 days
      • Listing agreement: Exclusive Right To Sell
      • Electric utility on property: Yes

        Estimated market value

        Not available

        Estimated sales range

        Not available

        Not available

        Price history

        DateEventPrice
        6/27/2026Pending sale$680,000$341/sqft
        Source: OneKey® MLS as distributed by MLS GRID #997326 Report a problem
        6/4/2026Listing removed$680,000$341/sqft
        Source: OneKey® MLS as distributed by MLS GRID #997326 Report a problem
        5/29/2026Price change$680,000-2.8%$341/sqft
        Source: OneKey® MLS as distributed by MLS GRID #997326 Report a problem
        5/16/2026Price change$699,900-4.1%$351/sqft
        Source: OneKey® MLS as distributed by MLS GRID #997326 Report a problem
        5/12/2026Listed for sale$729,999+192%$366/sqft
        Source: OneKey® MLS as distributed by MLS GRID #997326 Report a problem
        6/24/2013Sold$250,000-1.9%$125/sqft
        Source: OneKey® MLS as distributed by MLS GRID #H539361 Report a problem
        3/13/2013Listing removed$254,900$128/sqft
        Source: RE/MAX Benchmark Realty Group #539361 Report a problem
        2/9/2013Listed for sale$254,900$128/sqft
        Source: RE/MAX Benchmark Realty Group #539361 Report a problem

        Public tax history

        YearProperty taxesTax assessment
        2025-- $64,200
        2024-- $64,200
        2023-- $64,200 +1.4%
        2022-- $63,300
        2021-- $63,300
        2020-- $63,300 +4.8%
        2019-- $60,400
        2018-- $60,400
        2017$8,185 $60,400 +2%
        2016-- $59,200
        2015-- $59,200
        2014-- $59,200
        2013-- $59,200 -18.5%
        2012-- $72,600
        2011-- $72,600
        2010-- $72,600
        2009-- $72,600
        2007-- $72,600
        2006-- $72,600
        2005-- $72,600
        2004-- $72,600
        2002-- $72,600
        2001-- $72,600
        2000-- $72,600
        Find assessor info on the county website

        Monthly payment

        Estimated monthly payment$1,822
        All calculations are estimates and provided by Zillow, Inc. for informational purposes only. Actual amounts may vary.
        HOA fees may include property taxes on listings classified as Co-Ops. Contact the listing agent and/or owner for fee details.
        Mortgage interest rates are dependent on a number of factors, including credit score, down payment, and repayment length. Interest rate data provided by Zillow Group Marketplace, Inc. as of 1/1/1970 from various mortgage lenders with which we have lead or other similar arrangements; the Estimated Payment is an average of those rates.
        See how much you could borrow to make a competitive offer.

        Climate risks

        Neighborhood: 10940

        Getting around

        0 / 100
        Car-Dependent
        21 / 100
        Somewhat Bikeable

        Nearby schools

        GreatSchools rating
        Schools provided by the listing agent
        • Elementary: Pakanasink Elementary School
        • Middle: Circleville Middle School
        • High: Pine Bush Senior High School

        Source: OneKey® MLS as distributed by MLS GRID. This data may not be complete. We recommend contacting the local school district to confirm school assignments for this home.

        A local agent can set up tours, give advice and negotiate with sellers.

        Browse local experts

        Similar homes