Skip main navigation
Sold for $705,000
Street View
  • $705,000

    90 Mallard Cv, Henderson, TN 38340

    4beds
    3,567sqft
    Single Family Residence
    Built in 2016
    1.65 Acres Lot
    $724,500 Zestimate®
    $198/sqft
    $3,324 Estimated rent

    Home value

    $724,500

    $681,000 - $761,000

    $3,324/mo

    Zestimate® history
    Loading
    Loading...

    Owner options

    List your home for rent

    $3,324/mo

    Rent Zestimate®

    Find your next renter with Zillow Rental Manager. Plus, with online applications, you can quickly screen prospective tenants – for free.

    Learn more

    $3,324/mo

    Rent Zestimate®

    Refinance and save

    $4,081/mo

    Est. payment

    Refinancing to a lower rate could help reduce your monthly payments and save thousands over the life of the loan.

    See today's rates

    $4,081/mo

    Est. payment

    Explore your selling options

    Work with a Zillow partner agent

    Leverage their expertise and Zillow's premium Showcase listings to get your home seen by more buyers.

    Get started

    List with your own agent

    Get your home in front of millions of buyers by listing it on Zillow.

    Learn how to do it

    Sell it yourself

    Take full control of how buyers see your home on Zillow by listing For Sale by Owner (FSBO).

    List your home

    What's special

    Custom built homeWalk-in closetLarge side patioLarge open cobblestone patioMassive retaining wallsCobblestone sidewalksCobblestone driveway
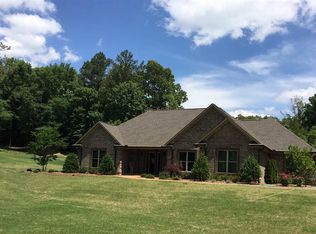
    Luxury Living at it’s Finest! This custom built Home features cobblestone driveway, cobblestone sidewalks, and large open cobblestone patio surrounding the large custom saltwater inground pool. Oklahoma stone built-in firepit area off the large side patio. Massive retaining walls add to the beauty of the masterfully designed Home and landscaping. 4 bedrooms, 2 full and 1 half baths, large office with walk-in closet, and separate rec/media room. Master suite is on the main floor. Tongue and groove ceilings, hickory hardwood, custom cabinetry throughout. This is a cooks dream kitchen featuring gas cooktop, pot filler, copper sink, built in ice-maker , double convection ovens, and views to die for no matter where you are. There is not another Home like this one! Imagine yourself rocking on the Oklahoma stone wrap around porch or lounging by your very own saltwater pool oasis.Now call to go see your forever Home!!

    Zillow last checked:

    Listing updated:

    Listed by:

    Destiny Burns,

    Stellar Realty Group

    Bought with:

    Jennifer Scott, 360225

    RE/MAX Realty Source

    Source: CWTAR,MLS#: 234581MLS Logo

    Facts & features

    Interior

    Bedrooms & bathrooms
    • Bedrooms: 4
    • Bathrooms: 2
    • Full bathrooms: 2
    Primary bedroom
    • Level: Main
    • Area: 272
    • Dimensions: 17.00 x 16.00
    Bedroom
    • Level: Main
    • Area: 156
    • Dimensions: 13.00 x 12.00
    Bedroom
    • Level: Upper
    • Area: 144
    • Dimensions: 12.00 x 12.00
    Bedroom
    • Level: Upper
    • Area: 160
    • Dimensions: 16.00 x 10.00
    Bonus room
    • Level: Upper
    • Area: 165
    • Dimensions: 15.00 x 11.00
    Dining room
    • Level: Main
    • Area: 132
    • Dimensions: 12.00 x 11.00
    Game room
    • Level: Upper
    • Area: 165
    • Dimensions: 15.00 x 11.00
    Kitchen
    • Level: Main
    • Area: 340
    • Dimensions: 20.00 x 17.00
    Laundry
    • Level: Main
    • Area: 136
    • Dimensions: 17.00 x 8.00
    Living room
    • Level: Main
    • Area: 625
    • Dimensions: 25.00 x 25.00
    Office
    • Level: Lower
    • Area: 456
    • Dimensions: 24.00 x 19.00
    Heating
    • Forced Air
    Cooling
    • Ceiling Fan(s), Central Air, Electric
    Appliances
    • Included: Convection Oven, Dishwasher, Disposal, Double Oven, Gas Cooktop, Gas Water Heater, Ice Maker, Microwave, Refrigerator, Tankless Water Heater, Water Heater
    • Laundry: Washer Hookup
    Features
    • Central Vacuum, Ceramic Tile Shower, Commode Room, Double Vanity, Eat-in Kitchen, Entrance Foyer, Granite Counters, High Ceilings, Kitchen Island, Pantry, Shower Separate, Vaulted Ceiling(s), Walk-In Closet(s), Other
    • Flooring: Carpet, Ceramic Tile, Luxury Vinyl
    • Basement: Finished,Partial
    • Has fireplace: Yes
    • Fireplace features: Gas Log, Masonry
    Interior area
    • Total structure area: 3,567
    • Total interior livable area: 3,567 sqft

    Property

    Parking
    • Total spaces: 2
    • Parking features: Garage Door Opener, Garage Faces Side, Storage
    • Has attached garage: Yes
    Features
    • Levels: Tri-Level
    • Patio & porch: Covered, Front Porch, Patio, Porch, Rear Porch, Wrap Around
    • Exterior features: Rain Gutters
    • Has private pool: Yes
    • Pool features: In Ground, Salt Water, Vinyl
    Lot
    • Size: 1.65 Acres
    • Dimensions: 60,984
    • Features: Cul-De-Sac
    Details
    • Additional structures: Gazebo
    • Parcel number: 16.81
    • Special conditions: Standard

    Construction

    Type & style
    • Home type: SingleFamily
    • Property subtype: Single Family Residence
    Materials
    • Aluminum Siding, Brick, Stone, Wood Siding
    • Roof: Shingle,See Remarks
    Condition
    • New construction: No
    • Year built: 2016
    Details
    • Warranty included: Yes

    Utilities & green energy

    • Sewer: Septic Tank
    • Water: Well

    Community & neighborhood

    Security
    • Security features: Fire Alarm, Smoke Detector(s)
    Location
    • Region: Henderson
    • Subdivision: Oakmont Estates

    HOA & financial

    HOA
    • Has HOA: No
    • Services included: Pest Control

    Other

    Other facts
    • Listing terms: Conventional,FHA,VA Loan
    • Road surface type: Paved

    Price history

    DateEventPrice
    3/28/2024Sold$705,000+0.9%$198/sqft
    Source: CWTAR #234581 Report a problem
    2/24/2024Pending sale$699,000$196/sqft
    Source: CWTAR #234581 Report a problem
    2/19/2024Price change$699,000-2.8%$196/sqft
    Source: CWTAR #234581 Report a problem
    1/23/2024Listed for sale$719,000$202/sqft
    Source: CWTAR #234581 Report a problem
    1/6/2024Pending sale$719,000$202/sqft
    Source: CWTAR #234581 Report a problem
    1/6/2024Listed for sale$719,000$202/sqft
    Source: CWTAR #234581 Report a problem
    1/6/2024Pending sale$719,000$202/sqft
    Source: CWTAR #234581 Report a problem
    11/15/2023Listed for sale$719,000$202/sqft
    Source: CWTAR #234581 Report a problem
    11/14/2023Pending sale$719,000$202/sqft
    Source: CWTAR #234581 Report a problem
    11/11/2023Listed for sale$719,000$202/sqft
    Source: CWTAR #234581 Report a problem
    11/11/2023Listing removed--
    Source: CWTAR #233177 Report a problem
    10/26/2023Listed for sale$719,000$202/sqft
    Source: CWTAR #233177 Report a problem
    10/22/2023Pending sale$719,000$202/sqft
    Source: CWTAR #233177 Report a problem
    9/8/2023Price change$719,000-5.3%$202/sqft
    Source: CWTAR #233177 Report a problem
    8/9/2023Listed for sale$759,000+68.7%$213/sqft
    Source: CWTAR #233177 Report a problem
    10/1/2020Sold$450,000$126/sqft
    Source: Public Record Report a problem

    Public tax history

    YearProperty taxesTax assessment
    2025$2,892 +7.3%$182,450 +48%
    2024$2,696 +7.4%$123,300
    2023$2,512 $123,300
    2022$2,512 $123,300 +31.8%
    2021-- $93,525 +0.3%
    2020-- $93,200
    2019$2,317 +8.8%$93,200
    2018$2,129 $93,200 +8.8%
    2017$2,129 +1632.9%$85,650 +1656.9%
    2014$123 $4,875
    2013$123 +0%$4,875
    2012$123 +16.1%$4,875
    2011$106 +14.8%$4,875
    2010$92 $4,875
    2009-- $4,875

    Find assessor info on the county website

    Neighborhood: 38340

    Nearby schools

    GreatSchools rating
    Get pre-qualified for a loan
    At Zillow Home Loans, we can pre-qualify you in as little as 5 minutes with no impact to your credit score.

    An equal housing lender. NMLS #10287.