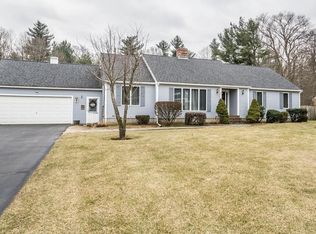
SUNDAY OH CANCELLED. OFFER ACCEPTED. Discover Bridgewater’s most exceptional home—a fully remodeled tri-level tucked away at the end of a peaceful cul-de-sac, surrounded by acres of preserved privacy. Meticulously renovated over 22 years with no expense spared, this residence is a dream for those who love to entertain. The expansive gourmet kitchen seamlessly connects to a spacious dining area, featuring a cozy fireplace that sets the perfect ambiance. Beyond, the magnificent family room boasts soaring ceilings and floor-to-ceiling glass, bathing the space in natural light. Step outside through the sliding doors to three expansive decks, complete with a luxurious saltwater hot tub, all overlooking breathtaking wooded landscapes. The main level offers an oversized living room, three well-appointed bedrooms, and two beautifully remodeled bathrooms, including a private primary suite. Downstairs, the ground level features a versatile fourth bedroom, a convenient half-bath and laundry.
Sold for $835,000
$835,000
90 Maura Dr, Bridgewater, MA 02324
4beds
2,526sqft
Single Family Residence
Built in 1990
1.58 Acres Lot
$874,500 Zestimate®
$331/sqft
$4,294 Estimated rent
Home value
$874,500
$805,000 - $953,000
$4,294/mo
Zestimate® history
Owner options
List your home for rent
$4,294/mo
Rent Zestimate®
Find your next renter with Zillow Rental Manager. Plus, with online applications, you can quickly screen prospective tenants – for free.
$4,294/mo
Rent Zestimate®
Refinance and save
$5,296/mo
Est. payment
Refinancing to a lower rate could help reduce your monthly payments and save thousands over the life of the loan.
$5,296/mo
Est. payment
Explore your selling options
Work with a Zillow partner agent
Leverage their expertise and Zillow's premium Showcase listings to get your home seen by more buyers.
Get startedList with your own agent
Get your home in front of millions of buyers by listing it on Zillow.
Learn how to do itSell it yourself
Take full control of how buyers see your home on Zillow by listing For Sale by Owner (FSBO).
List your homeWhat's special
Cozy fireplaceMagnificent family roomBreathtaking wooded landscapesExpansive decksPeaceful cul-de-sacWell-appointed bedroomsLuxurious saltwater hot tub
Zillow last checked:
Listing updated:
Listed by:
Robert Humble 508-728-0175,
Capital Realty Partners 508-954-3873
Bought with:
Sue Chaffee
Reis Real Estate & Company Inc.
Source: MLS PIN,MLS#: 73370102
Facts & features
Interior
Bedrooms & bathrooms
- Bedrooms: 4
- Bathrooms: 3
- Full bathrooms: 2
- 1/2 bathrooms: 1
Primary bedroom
- Features: Flooring - Hardwood
- Level: First
Bedroom 2
- Features: Flooring - Hardwood
- Level: First
Bedroom 3
- Features: Flooring - Hardwood
- Level: First
Bedroom 4
- Features: Flooring - Hardwood
- Level: Second
Primary bathroom
- Features: Yes
Bathroom 1
- Features: Bathroom - Full, Bathroom - Tiled With Tub, Flooring - Stone/Ceramic Tile
- Level: First
Bathroom 2
- Features: Bathroom - Full, Bathroom - Tiled With Shower Stall, Flooring - Hardwood
- Level: First
Bathroom 3
- Features: Bathroom - Half, Flooring - Stone/Ceramic Tile
- Level: Second
Dining room
- Features: Cathedral Ceiling(s), Flooring - Stone/Ceramic Tile
- Level: First
Family room
- Features: Cathedral Ceiling(s), Ceiling Fan(s), Flooring - Hardwood
- Level: First
Kitchen
- Features: Cathedral Ceiling(s), Ceiling Fan(s), Flooring - Stone/Ceramic Tile
- Level: First
Living room
- Features: Flooring - Hardwood
- Level: First
Heating
- Central, Baseboard, Oil
Cooling
- Central Air
Appliances
- Included: Electric Water Heater, Water Heater, Range, Oven, Dishwasher, Microwave, Refrigerator, Plumbed For Ice Maker
- Laundry: Flooring - Stone/Ceramic Tile, Second Floor, Electric Dryer Hookup, Washer Hookup
Features
- Bonus Room, Central Vacuum, Sauna/Steam/Hot Tub, Internet Available - Broadband
- Flooring: Wood, Plywood, Tile, Hardwood, Laminate
- Doors: Insulated Doors, Storm Door(s)
- Windows: Insulated Windows
- Basement: Full,Partially Finished,Walk-Out Access,Interior Entry,Sump Pump,Concrete
- Number of fireplaces: 1
- Fireplace features: Dining Room
Interior area
- Total structure area: 2,526
- Total interior livable area: 2,526 sqft
- Finished area above ground: 1,976
- Finished area below ground: 550
Property
Parking
- Total spaces: 7
- Parking features: Attached, Garage Door Opener, Storage, Workshop in Garage, Paved Drive, Off Street, Paved
- Attached garage spaces: 2
- Uncovered spaces: 5
Accessibility
- Accessibility features: No
Features
- Levels: Multi/Split
- Patio & porch: Deck, Deck - Composite
- Exterior features: Deck, Deck - Composite, Rain Gutters, Hot Tub/Spa, Storage, Professional Landscaping
- Has spa: Yes
- Spa features: Private
- Has view: Yes
- View description: Scenic View(s)
Lot
- Size: 1.58 Acres
- Features: Cul-De-Sac, Wooded, Level
Details
- Parcel number: M:123 L:026,935066
- Zoning: Res
Construction
Type & style
- Home type: SingleFamily
- Property subtype: Single Family Residence
Materials
- Frame
- Foundation: Concrete Perimeter
- Roof: Shingle
Condition
- Year built: 1990
Utilities & green energy
- Electric: Generator, Circuit Breakers, 200+ Amp Service, Generator Connection
- Sewer: Private Sewer
- Water: Public
- Utilities for property: for Electric Range, for Electric Oven, for Electric Dryer, Washer Hookup, Icemaker Connection, Generator Connection
Green energy
- Energy efficient items: Thermostat
Community & HOA
Community
- Features: Shopping, Golf, Medical Facility, Conservation Area, Highway Access, House of Worship, Public School, T-Station, University
HOA
- Has HOA: No
Location
- Region: Bridgewater
Financial & listing details
- Price per square foot: $331/sqft
- Tax assessed value: $707,600
- Annual tax amount: $8,371
- Date on market: 1/21/2026
- Listing terms: Contract
- Exclusions: Many Of The Furnishings In The Home Will Be Available For Separate Purchase. Frig, W/D Excluded
- Road surface type: Paved
Price history
| Date | Event | Price |
|---|---|---|
| 6/27/2025 | Sold | $835,000+5.7%$331/sqft |
Source: MLS PIN #73370102 Report a problem | ||
| 5/6/2025 | Listed for sale | $789,900+119.4%$313/sqft |
Source: MLS PIN #73370102 Report a problem | ||
| 9/13/2002 | Sold | $360,000$143/sqft |
Source: Public Record Report a problem | ||
Public tax history
| Year | Property taxes | Tax assessment |
|---|---|---|
| 2025 | $8,371 +2.9% | $707,600 +5.6% |
| 2024 | $8,136 +0.5% | $670,200 +6.2% |
| 2023 | $8,099 +2.1% | $630,800 +13.8% |
| 2022 | $7,935 +13.6% | $554,100 +14.9% |
| 2021 | $6,984 +1.3% | $482,300 +3% |
| 2020 | $6,895 +2.4% | $468,100 +3.1% |
| 2019 | $6,733 -1.3% | $454,000 +1.1% |
| 2018 | $6,823 +4.2% | $449,200 +7.1% |
| 2017 | $6,545 +6.8% | $419,300 +6.3% |
| 2016 | $6,129 -0.6% | $394,400 +3.9% |
| 2015 | $6,166 +0.5% | $379,700 +0.6% |
| 2014 | $6,133 +2.6% | $377,400 -0.1% |
| 2013 | $5,977 +5.3% | $377,600 +0.6% |
| 2012 | $5,674 +7.2% | $375,500 +2.3% |
| 2011 | $5,291 +11.9% | $366,900 -4.5% |
| 2010 | $4,727 -30.6% | $384,000 -6.8% |
| 2009 | $6,810 +48.4% | $412,200 -7.1% |
| 2008 | $4,590 +2.2% | $443,500 -5.2% |
| 2007 | $4,492 +9.3% | $467,900 +3.7% |
| 2006 | $4,110 +9.7% | $451,100 +17.5% |
| 2005 | $3,747 +4% | $383,900 +20.8% |
| 2004 | $3,602 +3.1% | $317,900 |
| 2003 | $3,494 +1.4% | $317,900 +40% |
| 2002 | $3,447 -1.1% | $227,100 |
| 2000 | $3,484 | $227,100 |
Find assessor info on the county website
Neighborhood: 02324
Nearby homes
- $716,1002 bd2 ba1.7k sqft80 Maura Dr, Bridgewater, MA 02324Off Market
- $772,0004 bd3 ba2k sqft70 Maura Dr, Bridgewater, MA 02324Off Market

- $777,1004 bd2 ba3.2k sqft85 Maura Dr, Bridgewater, MA 02324Off Market
- $1,255,3005 bd6 ba4k sqft95 Maura Dr, Bridgewater, MA 02324Off Market
- $764,2004 bd2 ba1.8k sqft75 Maura Dr, Bridgewater, MA 02324Off Market
- $1,114,500-- bd-- ba-- sqft21 Red Mill Rd, Bridgewater, MA 02324Off Market
- $850,6004 bd4 ba2.3k sqft60 Maura Dr, Bridgewater, MA 02324Off Market
- $737,2004 bd2 ba2k sqft65 Maura Dr, Bridgewater, MA 02324Off Market
Nearby schools
GreatSchools rating
- NAMitchell Elementary SchoolGrades: PK-2Distance: 2.7 mi
- 5/10Bridgewater Middle SchoolGrades: 6-8Distance: 3.4 mi
- 6/10Bridgewater-Raynham RegionalGrades: 9-12Distance: 3.4 mi
Get a cash offer in 3 minutes
Find out how much your home could sell for in as little as 3 minutes with a no-obligation cash offer.
Estimated market value
$874,500
Get a cash offer in 3 minutes
Find out how much your home could sell for in as little as 3 minutes with a no-obligation cash offer.
Estimated market value
$874,500
- Massachusetts
- Plymouth County
- Bridgewater
- 02324
- 90 Maura Dr
Nearby cities
Nearby zip codes
Other Bridgewater Topics
