Step into this beautifully maintained Colonial home featuring gleaming hardwood floors and stylish tile throughout, this spacious residence offers the perfect combination of warmth and sophistication.The inviting living room boasts soaring cathedral ceilings and a striking gas fireplace with a custom stone mantel—ideal for cozy evenings or entertaining guests. The kitchen is a dream, complete with granite countertops, a center island, and a sunny breakfast area. A separate formal dining room provides the perfect setting for hosting dinners and family gatherings.Retreat to the expansive primary suite, featuring a luxurious en-suite with a jacuzzi soaking tub, double vanity, and ample space to unwind.Need flexibility? With dedicated office space or a bonus room, this home adapts to your lifestyle—whether you're working from home, accommodating guests, or expanding your family. Don't miss your chance to fall in love with this stunning home. Schedule your visit today and make it yours!
Sold for $765,000
$765,000
90 Mello Dr, Taunton, MA 02780
4beds
2,498sqft
Single Family Residence
Built in 2006
1.49 Acres Lot
$775,100 Zestimate®
$306/sqft
$4,035 Estimated rent
Home value
$775,100
$698,000 - $860,000
$4,035/mo
Zestimate® history
Owner options
List your home for rent
$4,035/mo
Rent Zestimate®
Find your next renter with Zillow Rental Manager. Plus, with online applications, you can quickly screen prospective tenants – for free.
$4,035/mo
Rent Zestimate®
Refinance and save
$5,081/mo
Est. payment
Refinancing to a lower rate could help reduce your monthly payments and save thousands over the life of the loan.
$5,081/mo
Est. payment
Explore your selling options
Work with a Zillow partner agent
Leverage their expertise and Zillow's premium Showcase listings to get your home seen by more buyers.
Get startedList with your own agent
Get your home in front of millions of buyers by listing it on Zillow.
Learn how to do itSell it yourself
Take full control of how buyers see your home on Zillow by listing For Sale by Owner (FSBO).
List your homeWhat's special
Zillow last checked:
Listing updated:
Listed by:
Lilia Shani 508-807-7250,
The Real Estate Collaborative 774-419-3391
Bought with:
Anastasia Kaufman
HomeSmart Professionals Real Estate
Source: MLS PIN,MLS#: 73435592
Facts & features
Interior
Bedrooms & bathrooms
- Bedrooms: 4
- Bathrooms: 3
- Full bathrooms: 3
Primary bedroom
- Features: Flooring - Hardwood
- Level: Second
Bedroom 2
- Features: Flooring - Hardwood
- Level: Second
Bedroom 3
- Features: Flooring - Hardwood
- Level: Second
Bedroom 4
- Features: Flooring - Hardwood
- Level: Second
Primary bathroom
- Features: Yes
Bathroom 1
- Features: Bathroom - With Shower Stall, Flooring - Stone/Ceramic Tile, Countertops - Stone/Granite/Solid
- Level: First
Bathroom 2
- Features: Flooring - Stone/Ceramic Tile, Countertops - Stone/Granite/Solid, Dryer Hookup - Electric
- Level: Second
Bathroom 3
- Features: Bathroom - Full, Bathroom - Double Vanity/Sink, Flooring - Stone/Ceramic Tile, Countertops - Stone/Granite/Solid, Jacuzzi / Whirlpool Soaking Tub, Enclosed Shower - Fiberglass
- Level: Second
Dining room
- Features: Flooring - Hardwood, French Doors
- Level: First
Family room
- Features: Flooring - Hardwood, French Doors
- Level: First
Kitchen
- Features: Flooring - Stone/Ceramic Tile
- Level: First
Living room
- Features: Cathedral Ceiling(s), Flooring - Wood, Cable Hookup
- Level: First
Heating
- Central, Natural Gas
Cooling
- Central Air
Appliances
- Included: Gas Water Heater, Range, Dishwasher, Microwave, Refrigerator, Vacuum System, Plumbed For Ice Maker
- Laundry: Second Floor, Electric Dryer Hookup, Washer Hookup
Features
- Central Vacuum
- Flooring: Wood, Tile
- Basement: Full,Concrete,Unfinished
- Number of fireplaces: 1
- Fireplace features: Living Room
Interior area
- Total structure area: 2,498
- Total interior livable area: 2,498 sqft
- Finished area above ground: 2,498
Property
Parking
- Total spaces: 8
- Parking features: Attached, Paved Drive, Off Street, Paved
- Attached garage spaces: 2
- Uncovered spaces: 6
Features
- Patio & porch: Porch, Deck - Composite, Patio
- Exterior features: Porch, Deck - Composite, Patio, Rain Gutters, Storage, Sprinkler System, Garden
Lot
- Size: 1.49 Acres
- Features: Wooded
Details
- Parcel number: 4600408
- Zoning: RURRES
Construction
Type & style
- Home type: SingleFamily
- Architectural style: Colonial
- Property subtype: Single Family Residence
Materials
- Frame
- Foundation: Concrete Perimeter
- Roof: Shingle
Condition
- Year built: 2006
Utilities & green energy
- Sewer: Private Sewer
- Water: Public
- Utilities for property: for Electric Range, for Electric Oven, for Electric Dryer, Washer Hookup, Icemaker Connection
Community & HOA
Community
- Features: Public Transportation, Shopping, Highway Access, Public School, University
HOA
- Has HOA: No
Location
- Region: Taunton
Financial & listing details
- Price per square foot: $306/sqft
- Tax assessed value: $678,100
- Annual tax amount: $7,418
- Date on market: 9/23/2026
- Road surface type: Paved
Price history
| Date | Event | Price |
|---|---|---|
| 11/14/2025 | Sold | $765,000+3.4%$306/sqft |
Source: MLS PIN #73435592 Report a problem | ||
| 9/28/2025 | Listed for sale | $739,900+39.6%$296/sqft |
Source: MLS PIN #73435592 Report a problem | ||
| 10/2/2006 | Sold | $530,000$212/sqft |
Source: Public Record Report a problem | ||
Public tax history
| Year | Property taxes | Tax assessment |
|---|---|---|
| 2025 | $7,418 +5.5% | $678,100 +7.9% |
| 2024 | $7,032 +0.1% | $628,400 +7.8% |
| 2023 | $7,024 +1.5% | $582,900 +11% |
| 2022 | $6,922 -0.1% | $525,200 +7.6% |
| 2021 | $6,930 -0.7% | $488,000 +3.9% |
| 2020 | $6,980 -6.7% | $469,700 -1.1% |
| 2019 | $7,483 +0.4% | $474,800 +0.1% |
| 2018 | $7,454 +4.3% | $474,200 +4.2% |
| 2017 | $7,150 +3.5% | $455,100 +3.3% |
| 2016 | $6,905 +10.7% | $440,400 +5.9% |
| 2015 | $6,240 +1.2% | $415,700 -1.5% |
| 2014 | $6,165 +6.1% | $422,000 |
| 2013 | $5,811 +5.7% | $422,000 -4.3% |
| 2012 | $5,499 +5.8% | $441,000 -0.6% |
| 2011 | $5,197 +7.8% | $443,800 -4.4% |
| 2010 | $4,820 +19.4% | $464,400 +4.5% |
| 2009 | $4,036 +3.5% | $444,500 -6.3% |
| 2008 | $3,900 +66.9% | $474,400 +59.6% |
| 2007 | $2,337 | $297,300 |
Find assessor info on the county website
Neighborhood: 02780
Nearby homes
- $540,0003 bd1 ba1.6k sqft75 Wintergreen Ln, Taunton, MA 02780Sold
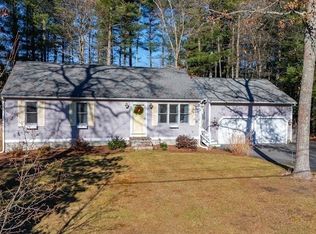
- $570,0003 bd2 ba1.3k sqft85 Wintergreen Ln, Taunton, MA 02780Off Market
- $966,2004 bd3 ba3.4k sqft110 Mello Dr, Taunton, MA 02780Off Market
- $917,4004 bd2 ba3.4k sqft91 Mello Dr, Taunton, MA 02780Off Market
- $560,2003 bd1 ba1.1k sqft65 Wintergreen Ln, Taunton, MA 02780Off Market
- $678,6004 bd2 ba2.3k sqft45 Wintergreen Ln, Taunton, MA 02780Off Market
- $572,3003 bd2 ba1.5k sqft105 Wintergreen Ln, Taunton, MA 02780Off Market
- $853,2003 bd2 ba2.7k sqft93 Mello Dr, Taunton, MA 02780Off Market
Nearby schools
GreatSchools rating
- 6/10Benjamin Friedman Middle SchoolGrades: 5-7Distance: 1.5 mi
- 2/10Taunton High SchoolGrades: 8-12Distance: 5.2 mi
- 3/10Joseph C Chamberlain Elementary SchoolGrades: PK-4Distance: 1.6 mi
Schools provided by the listing agent
- Elementary: Chamberlain
- Middle: Friedman
- High: Taunton High/Bp
Source: MLS PIN. This data may not be complete. We recommend contacting the local school district to confirm school assignments for this home.
Get a cash offer in 3 minutes
Find out how much your home could sell for in as little as 3 minutes with a no-obligation cash offer.
Estimated market value
$775,100
Get a cash offer in 3 minutes
Find out how much your home could sell for in as little as 3 minutes with a no-obligation cash offer.
Estimated market value
$775,100
- Massachusetts
- Bristol County
- Taunton
- 02780
- 90 Mello Dr
