Skip main navigation
Sold for $1,850,000
  • $1,850,000

    90 MILLERBROOK Lane, Copake, NY 12516

    4beds
    --baths
    2,654sqft
    Single Family Residence, Residential
    Built in 2007
    11.33 Acres Lot
    $2,068,500 Zestimate®
    $697/sqft
    $6,403 Estimated rent

    Home value

    $2,068,500

    $1.86M - $2.30M

    $6,403/mo

    Zestimate® history
    Loading
    Loading...

    Owner options

    List your home for rent

    $6,403/mo

    Rent Zestimate®

    Find your next renter with Zillow Rental Manager. Plus, with online applications, you can quickly screen prospective tenants – for free.

    Learn more

    $6,403/mo

    Rent Zestimate®

    Refinance and save

    $12,270/mo

    Est. payment

    Refinancing to a lower rate could help reduce your monthly payments and save thousands over the life of the loan.

    See today's rates

    $12,270/mo

    Est. payment

    Explore your selling options

    Work with a Zillow partner agent

    Leverage their expertise and Zillow's premium Showcase listings to get your home seen by more buyers.

    Get started

    List with your own agent

    Get your home in front of millions of buyers by listing it on Zillow.

    Learn how to do it

    Sell it yourself

    Take full control of how buyers see your home on Zillow by listing For Sale by Owner (FSBO).

    List your home

    What's special


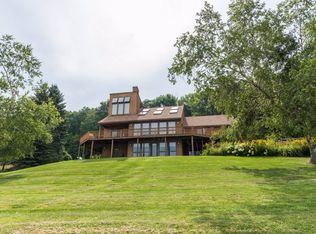
    Escape to the country in this idyllic 4 bedroom, 5 bathroom Copake Craftsman nestled on a private road in upstate New York. With breathtaking western views of the Catskills, this home epitomizes rustic luxury. The main level features an open floor plan with hardwood floors throughout. The gourmet kitchen boasts maple cabinets, granite countertops, high-end appliances, and a spacious island. The adjacent dining area and living room with a wood-burning fireplace are perfect for entertaining. The primary suite includes a propane fireplace, walk-in closet, spa-like bath, and private deck overlooking the mountains. A screened-in porch, additional bedroom, and full bath complete the main level. Upstairs are three more bedrooms each with ample closet space and skylights, along with two full baths. The walk-out lower level adds a great room, bedroom, wine cellar, and full bath with walk-out access to the pool area. The three-bay garage includes unfinished storage space. Outside, the resort-style saltwater pool and pool cabana with changing room and shower provide an idyllic setting for swimming and sunbathing while taking in the sunset views. Smart home technology, surround sound, and professional landscaping complete this country oasis. With skiing at Catamount, hiking trails, and downtown Great Barrington's shops and restaurants just minutes away, this home offers the perfect blend of convenience and natural beauty. 2 lots 5.03 and 6.3, equaling 11.33 acres,ExteriorFeatures:Landscaped,FLOORING:Ceramic Tile,Wood,FOUNDATION:Concrete,Heating:Zoned,OTHERROOMS:Great Room,Laundry/Util. Room,ROOF:Asphalt Shingles

    Zillow last checked:

    Listing updated:

    Listed by:

    Elyse H. Morris 860-318-5126,

    Elyse Harney Real Estate 860-435-2200

    Bought with:

    Joseph L. Briggs, 40BR1175390

    Houlihan Lawrence Inc.

    FNIS

    Source: OneKey® MLS as distributed by MLS GRID,MLS#: M419142MLS Logo

    Facts & features

    Interior

    Bedrooms & bathrooms
    • Bedrooms: 4
    • Full bathrooms: 5
    Primary bedroom
    • Level: First
    Bedroom 1
    • Description: Bedroom 2:Hard Wood Floor
    • Level: First
    Bedroom 2
    • Description: Bedroom 1:Hard Wood Floor
    • Level: Second
    Bedroom 3
    • Description: Bedroom 2:Hard Wood Floor
    • Level: Second
    Bedroom 4
    • Description: Bedroom 3:Hard Wood Floor
    • Level: Second
    Bedroom 5
    • Description: Bedroom 1:Hard Wood Floor
    • Level: Basement
    Bathroom 1
    • Description: Master Bath:Ceramic Tile Floor
    • Level: First
    Bathroom 2
    • Description: Bathroom 2:Ceramic Tile Floor
    • Level: First
    Bathroom 3
    • Description: Bathroom 2:Ceramic Tile Floor
    • Level: Second
    Dining room
    • Description: Dining Room:Hard Wood Floor
    • Level: First
    Kitchen
    • Description: Kitchen:Hard Wood Floor
    • Level: First
    Living room
    • Description: Living Room:Fireplace,Hard Wood Floor
    • Level: First
    Cooling
    • Central Air
    Appliances
    • Included: Dishwasher, Dryer, Refrigerator, Washer
    Features
    • Cathedral Ceiling(s)
    • Basement: Finished,Full
    • Number of fireplaces: 1
    Interior area
    • Total structure area: 2,654
    • Total interior livable area: 2,654 sqft

    Property

    Parking
    • Parking features: Garage
    Features
    • Patio & porch: Deck, Porch
    • Pool features: In Ground
    • Has view: Yes
    • View description: Mountain(s)
    • Waterfront features: Waterfront, Water Access
    Lot
    • Size: 11.33 Acres
    • Features: Views
    Details
    • Parcel number: 999999

    Construction

    Type & style
    • Home type: SingleFamily
    • Property subtype: Single Family Residence, Residential
    Materials
    • Cedar
    Condition
    • Year built: 2007

    Community & neighborhood

    Location
    • Region: Copake Falls

    Other

    Other facts
    • Listing agreement: Exclusive Right To Sell

    Price history

    DateEventPrice
    1/29/2024Sold$1,850,000-2.4%$697/sqft
    Source: OneKey® MLS as distributed by MLS GRID #M419142 Report a problem
    12/6/2023Pending sale$1,895,000$714/sqft
    Source: MHMLS #419142 Report a problem
    10/26/2023Listed for sale$1,895,000-5.2%$714/sqft
    Source: MHMLS #419142 Report a problem
    3/2/2021Listing removed--
    Source: MHMLS #394726 Report a problem
    10/13/2020Price change$1,999,000-19.6%$753/sqft
    Source: Elyse Harney Real Estate, LLC #134205 Report a problem
    9/10/2020Listed for sale$2,485,000+756.9%$936/sqft
    Source: Elyse Harney Real Estate, LLC #134205 Report a problem
    10/23/2002Sold$290,000$109/sqft
    Source: Public Record Report a problem

    Public tax history

    YearProperty taxesTax assessment
    2025-- $1,125,000
    2024-- $1,125,000 +55.2%
    2023-- $725,100
    2022-- $725,100
    2021-- $725,100
    2020-- $725,100
    2019-- $725,100
    2018-- $725,100
    2017$12,686 $725,100
    2016-- $725,100 +47.8%
    2015-- $490,600
    2014-- $490,600
    2013-- $490,600
    2012-- $490,600
    2011-- $490,600
    2010-- $490,600 +45.2%
    2009-- $337,800
    2008-- $337,800
    2007-- $337,800 +262.4%
    2006-- $93,200 +31%
    2005-- $71,154 -75.3%
    2004-- $288,100 +2.9%
    2003-- $280,000 +71.9%
    2002-- $162,900 +12.4%
    2001-- $144,900

    Find assessor info on the county website

    Neighborhood: 12517

    Nearby schools

    GreatSchools rating
    Schools provided by the listing agent
    • Elementary: Taconic Hills Elementary School
    • Middle: Taconic Hills Junior/Senior High
    • High: Taconic Hills Junior/Senior High

    Source: OneKey® MLS as distributed by MLS GRID. This data may not be complete. We recommend contacting the local school district to confirm school assignments for this home.