Skip main navigation
Pending
  • Price cut: $55K (7/1)
    $1,195,000

    90 Millsap Cir, Spring, TX 77382

    5beds
    4,254sqft
    : 
    $8,111/mo
    Get pre-qualified
    Single Family Residence
    Built in 2006
    0.29 Acres Lot
    $1,160,500 Zestimate®
    $281/sqft
    $-- HOA

    What's special

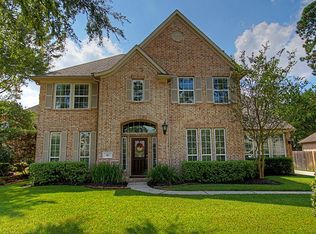
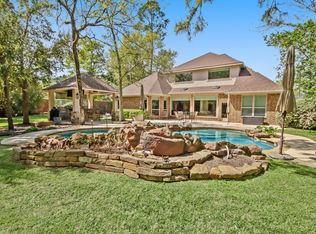
    Sparkling poolOutdoor kitchenPrivate backyard retreatSpacious floor planFully remodeled spa-like bathVersatile flex roomLarge game room
    Beautifully maintained 5-bedroom home in the highly sought-after Sterling Ridge community! This spacious floor plan features a first-floor primary suite with a fully remodeled spa-like bath, a versatile flex room, four secondary bedrooms, and a large game room.Enjoy your own private backyard retreat with a sparkling pool, spa, outdoor kitchen, and covered outdoor living area—perfect for entertaining. A whole-home generator provides added peace of mind. For the buyer’s peace of mind, the seller will pay for the installation of a new CertainTeed Integrity Roof System through escrow at closing. The new roof will include a transferable manufacturer-backed 5-Star SureStart PLUS warranty. The current roof is fully functional and has no known issues. The replacement is being offered solely due to the roof’s age, providing the buyer with the added value and confidence of a brand-new roofing system.
    63 days
    |
    324
    |
    13
    |

    Likely to sell faster than

    Zillow last checked:

    Listing updated:

    Listed by:

    Paola Celi TREC #0718631 512-897-2320,

    Walzel Properties - The Woodlands

    Source: HAR,MLS#: 55204035MLS Logo

      Facts & features

      Interior

      Bedrooms & bathrooms
      • Bedrooms: 5
      • Bathrooms: 4
      • Full bathrooms: 3
      • 1/2 bathrooms: 1
      Rooms
      • Room types: Utility Room
      Primary bathroom
      • Features: Primary Bath: Tub/Shower Combo
      Kitchen
      • Features: Island w/ Cooktop, Soft Closing Cabinets
      Heating
      • Natural Gas
      Cooling
      • Electric
      Features
      • Primary Bed - 1st Floor, Walk-In Closet(s)
      • Number of fireplaces: 1
      Interior area
      • Total structure area: 4,254
      • Total interior livable area: 4,254 sqft

      Property

      Parking
      • Total spaces: 3
      • Parking features: Garage
      • Attached garage spaces: 3
      Features
      • Stories: 2
      • Has private pool: Yes
      • Pool features: In Ground
      Lot
      • Size: 0.29 Acres
      • Features: Corner Lot, Cul-De-Sac, Subdivided, 0 Up To 1/4 Acre
      Details
      • Parcel number: 350355

      Construction

      Type & style
      • Home type: SingleFamily
      • Architectural style: Traditional
      • Property subtype: Single Family Residence
      Materials
      • Brick, Stone
      • Foundation: Slab
      • Roof: Composition
      Condition
      • New construction: No
      • Year built: 2006

      Utilities & green energy

      • Water: Water District

      Community & HOA

      Community
      • Subdivision: Wdlnds Village Sterling Ridge 67
      Location
      • Region: Spring

      Financial & listing details

      • Price per square foot: $281/sqft
      • Tax assessed value: $1,045,794
      • Annual tax amount: $17,546
      • Date on market: 6/7/2026
      • Listing terms: Cash,Conventional,FHA,VA Loan

        Estimated market value

        $1,160,500

        $1.10M - $1.22M

        $6,417/mo

        Price history

        DateEventPrice
        7/20/2026Pending sale$1,195,000$281/sqft
        Source: HAR #55204035 Report a problem
        7/1/2026Price change$1,195,000-4.4%$281/sqft
        Source: HAR #55204035 Report a problem
        6/24/2026Listed for sale$1,250,000+50.6%$294/sqft
        Source: HAR #55204035 Report a problem
        1/3/2022Listing removed--
        Source: HAR #50009531 Report a problem
        12/16/2021Pending sale$830,000$195/sqft
        Source: HAR #50009531 Report a problem
        12/9/2021Listed for sale$830,000$195/sqft
        Source: HAR #50009531 Report a problem
        12/3/2021Pending sale$830,000$195/sqft
        Source: HAR #50009531 Report a problem
        11/18/2021Listed for sale$830,000+7.1%$195/sqft
        Source: HAR #50009531 Report a problem
        2/28/2021Listing removed--
        Source: Keller Williams Report a problem
        12/12/2020Pending sale$775,000$182/sqft
        Source: Keller Williams Realty #88076661 Report a problem
        11/18/2020Listed for sale$775,000$182/sqft
        Source: Keller Williams Realty #88076661 Report a problem
        11/14/2020Pending sale$775,000$182/sqft
        Source: Keller Williams Realty #88076661 Report a problem
        10/18/2020Listed for sale$775,000+9.2%$182/sqft
        Source: Keller Williams Realty #88076661 Report a problem
        4/24/2018Sold--
        Source: Agent Provided Report a problem
        6/26/2017Pending sale$710,000$167/sqft
        Source: RE/MAX The Woodlands & Spring #4409448 Report a problem
        5/8/2017Price change$710,000-2.1%$167/sqft
        Source: RE/MAX The Woodlands & Spring #4409448 Report a problem
        3/15/2017Price change$725,000-2.7%$170/sqft
        Source: RE/MAX The Woodlands & Spring #4409448 Report a problem
        2/21/2017Listed for sale$745,000+2.8%$175/sqft
        Source: RE/MAX The Woodlands & Spring #4409448 Report a problem
        4/27/2015Sold--
        Source: Agent Provided Report a problem
        4/23/2015Pending sale$724,900$170/sqft
        Source: Keller Williams - The Woodlands #45732601 Report a problem
        3/11/2015Listed for sale$724,900$170/sqft
        Source: Keller Williams Realty - The Woodlands & Magnolia #45732601 Report a problem
        3/3/2015Pending sale$724,900$170/sqft
        Source: Keller Williams Realty - The Woodlands & Magnolia #45732601 Report a problem
        2/27/2015Listed for sale$724,900$170/sqft
        Source: Keller Williams Realty The Woodlands #45732601 Report a problem

        Public tax history

        YearProperty taxesTax assessment
        2025$13,592 +7.4%$960,949 +10%
        2024$12,659 -0.2%$873,590 -2.4%
        2023$12,691 $894,780 +10%
        2022-- $813,440 +35.4%
        2021$11,851 +0.1%$600,990 +3.2%
        2020$11,842 -6.7%$582,380 -5.1%
        2019$12,697 -8.6%$613,910 +4%
        2018$13,893 -4.7%$590,120 -4.4%
        2017$14,583 -12.5%$617,050 -12.5%
        2016$16,676 +16.3%$705,560 +6.7%
        2015$14,336 +0%$661,410 +10%
        2014$14,336 $601,280 +3.8%
        2013-- $579,540 +9.9%
        2012-- $527,500 +2%
        2011-- $517,000 +10%
        2010-- $470,000
        2009-- $470,000 -1.7%
        2008-- $478,020 +10%
        2007-- $434,560
        Find assessor info on the county website

        Monthly payment

        Est. payment

        Payment breakdown

        Explore the cost of this home by adjusting the details. Changes won't be saved.
        All calculations are estimates and provided by Zillow, Inc. for informational purposes only. Actual amounts may vary.
        HOA fees may include property taxes on listings classified as Co-Ops. Contact the listing agent and/or owner for fee details.
        Mortgage interest rates are dependent on a number of factors, including credit score, down payment, and repayment length. Interest rate data provided by Zillow Group Marketplace, Inc. as of 1/1/1970 from various mortgage lenders with which we have lead or other similar arrangements; the Estimated Payment is an average of those rates.
        See how much you could borrow to make a competitive offer.

        Climate risks

        Neighborhood: Sterling Ridge

        Getting around

        8 / 100
        Car-Dependent
        27 / 100
        Somewhat Bikeable

        Nearby schools

        GreatSchools rating
        Schools provided by the listing agent
        • Elementary: Deretchin Elementary School
        • Middle: Mccullough Junior High School
        • High: The Woodlands High School

        Source: HAR. This data may not be complete. We recommend contacting the local school district to confirm school assignments for this home.

        A local agent can set up tours, give advice and negotiate with sellers.

        Browse local experts

        Similar homes