Nestled within the sought after community of East Lake Woodland is the only 3 bed, 2 bath, one level, maintenance free VILLA with a 1 car attached garage currently on the market in Pinewinds. Secluded from the neighborhood behind a privacy wall you’ll find one of 3 patios. This nicely landscaped 14x10 area is partially under roof with brick pavers. Upon entering you’ll be impressed with the seamless flow of 18” diagonal tile throughout. The vaulted ceilings in the living, dining & kitchen are illuminated by the 2 of 5 sliding glass doors in the home. The Chef’s kitchen is simply spectacular. Roomy bar seating, plus It has room enough for a portable island and an eat-in area. An entire wall of built-ins includes pantry, deep pot drawers, & prep area. Upper cabinets with crown molding are underlit, stair-stepped, and some with glass inserts, plus a Lazy Susan. Tasteful & timeless trim moldings that work well with every design aesthetic. Granite tops & backsplash w/ diagonally laid stone backsplash that complete the entire design perfectly. Double undermounted stainless sinks, Stainless French Whirlpool frig w/ water & ice, Bosch dishwasher, Samsung range, plus built in microwave. Spacious Master with 3 closets (one walk-in) En-suite with dual sinks, granite tops and gorgeous hardwood cabinets + walk-in shower. Crown molding in all BR’s & wainscotting in 2nd. A fabulous open plan is ample space for you, a few, or a large party that can spill over into the massive screened and fully roofed 27x12 patio which was newly screened & new aluminum enclosure in 2016. Also, a new $7,500 flat roof was installed in 2022. A new Super gutter installed along screening roof line in 2022! Take the party outside the screened area to an open 36x10 patio featuring 16” pavers set on crushed concrete aggregate. 4 beautiful blue ceramic pots w/irrigation tied to association’s sprinkling schedule. New HVAC-5/20, HVAC drain line-7/24, Rheem, 50-gallon water heater- 11/24. Exterior paint and other gutters by association in Spring 24. Kit. & D.R. walls painted 7/24, new dining rm chandelier in 1/22. Main living area ceiling painted in 2022. Hurricane rated garage door replaced 10/20. (Includes auto. opener w/ 2 remote controls). Cabinets galore in garage w/ pull down attic staircase + attic access in 2 other locations. Roof 13 yrs. Replacement in 2026 by HOA. Community mailboxes are conveniently located right across the street. The community is zoned for top rated schools too. Talk about value packed, the HOA fees include Spectrum CABLE & INTERNET including 125 premium channels, this alone is a HUGE savings. Community POOL; twice-weekly TRASH collection; weekly RECYCLING, ROOF & GUTTER maint. and replacement; and all other EXTERIOR MAINT. including PAINTING, PEST, IRRIGATION, LAWN, fertilization, insecticide, shrubs, tree trimming, sub. TERMITE control, property MANAGEMENT; security GATES, PRIVATE ROAD, STREETLIGHTS, SKYLIGHT, FENCING & Miami Curb. For an additional cost you can join the $11M, newly renovated Ardea Country Club featuring resort-style amenities: two 18-hole golf courses, (one of which is a championship course) clubhouse, restaurant, a state-of-the-art fitness center, tennis & pickleball courts, pool with lap lanes, and so much more. Conveniently located near shopping, restaurants, medical facilities, Tampa International & Clearwater Airports and Gulf beaches. Lifestyle, convenience & fabulous value await you!
Sold for $330,000
$330,000
90 Morning Dove Pl, Oldsmar, FL 34677
3beds
1,332sqft
Villa
Built in 1985
4,639 Square Feet Lot
$314,100 Zestimate®
$248/sqft
$2,466 Estimated rent
Home value
$314,100
$283,000 - $349,000
$2,466/mo
Zestimate® history
Owner options
List your home for rent
$2,466/mo
Rent Zestimate®
Find your next renter with Zillow Rental Manager. Plus, with online applications, you can quickly screen prospective tenants – for free.
$2,466/mo
Rent Zestimate®
Refinance and save
$2,938/mo
Est. payment
Refinancing to a lower rate could help reduce your monthly payments and save thousands over the life of the loan.
$2,938/mo
Est. payment
Explore your selling options
Work with a Zillow partner agent
Leverage their expertise and Zillow's premium Showcase listings to get your home seen by more buyers.
Get startedList with your own agent
Get your home in front of millions of buyers by listing it on Zillow.
Learn how to do itSell it yourself
Take full control of how buyers see your home on Zillow by listing For Sale by Owner (FSBO).
List your homeWhat's special
Granite topsRoomy bar seatingSpacious masterOpen planPrivacy wallVaulted ceilingsDiagonally laid stone backsplash
Zillow last checked:
Listing updated:
Listed by:
Mary McQuinn, PA 813-289-1712,
COLDWELL BANKER REALTY 813-289-1712
Bought with:
Krystle Wall, 3407334
REALTY ONE GROUP BEYOND
Source: Stellar MLS,MLS#: TB8340329 Originating MLS: Suncoast Tampa
Originating MLS: Suncoast Tampa
Facts & features
Interior
Bedrooms & bathrooms
- Bedrooms: 3
- Bathrooms: 2
- Full bathrooms: 2
Primary bedroom
- Features: Walk-In Closet(s)
- Level: First
- Area: 165 Square Feet
- Dimensions: 15x11
Bedroom 2
- Features: Built-in Closet
- Level: First
- Area: 110 Square Feet
- Dimensions: 10x11
Bedroom 3
- Features: No Closet
- Level: First
- Area: 130 Square Feet
- Dimensions: 10x13
Balcony porch lanai
- Level: First
- Area: 140 Square Feet
- Dimensions: 14x10
Balcony porch lanai
- Level: First
- Area: 252 Square Feet
- Dimensions: 12x21
Dining room
- Level: First
- Area: 135 Square Feet
- Dimensions: 9x15
Great room
- Level: First
- Area: 180 Square Feet
- Dimensions: 12x15
Kitchen
- Features: Pantry
- Level: First
- Area: 270 Square Feet
- Dimensions: 18x15
Heating
- Central, Electric
Cooling
- Central Air
Appliances
- Included: Dishwasher, Disposal, Dryer, Electric Water Heater, Microwave, Range, Refrigerator, Washer
- Laundry: In Garage
Features
- Built-in Features, Ceiling Fan(s), Crown Molding, Eating Space In Kitchen, High Ceilings, Open Floorplan, Solid Wood Cabinets, Split Bedroom, Stone Counters, Thermostat, Vaulted Ceiling(s), Walk-In Closet(s)
- Flooring: Ceramic Tile
- Doors: Sliding Doors
- Windows: Blinds, Drapes, Rods, Skylight(s), Window Treatments
- Has fireplace: No
- Common walls with other units/homes: Corner Unit
Interior area
- Total structure area: 1,332
- Total interior livable area: 1,332 sqft
Property
Parking
- Total spaces: 1
- Parking features: Deeded, Driveway, Garage Door Opener
- Attached garage spaces: 1
- Has uncovered spaces: Yes
- Details: Garage Dimensions: 13x23
Features
- Levels: One
- Stories: 1
- Patio & porch: Covered, Front Porch, Patio, Rear Porch, Screened, Side Porch
- Exterior features: Irrigation System, Lighting, Rain Gutters, Sprinkler Metered
Lot
- Size: 4,639 Square Feet
- Features: Corner Lot, Cul-De-Sac, In County, Landscaped, Street Dead-End
- Residential vegetation: Mature Landscaping, Trees/Landscaped
Details
- Parcel number: 102816239300000110
- Zoning: RPD-5
- Special conditions: None
Construction
Type & style
- Home type: SingleFamily
- Architectural style: Ranch
- Property subtype: Villa
Materials
- Wood Frame
- Foundation: Slab
- Roof: Shingle
Condition
- Completed
- New construction: No
- Year built: 1985
Utilities & green energy
- Sewer: Public Sewer
- Water: Public
- Utilities for property: BB/HS Internet Available, Cable Connected, Electricity Connected, Sewer Connected, Sprinkler Meter, Sprinkler Well, Street Lights, Underground Utilities, Water Connected
Community & HOA
Community
- Features: Association Recreation - Owned, Buyer Approval Required, Community Mailbox, Deed Restrictions, Gated Community - No Guard, Golf, Pool
- Security: Gated Community, Smoke Detector(s)
- Pet fee: $0 monthly
- Subdivision: EAST LAKE WOODLANDS PINEWINDS
HOA
- Has HOA: Yes
- Services included: Cable TV, Common Area Taxes, Community Pool, Internet, Maintenance Structure, Maintenance Grounds, Manager, Pool Maintenance, Private Road, Sewer, Trash
- HOA fee: $625 monthly
- HOA name: Peggy Semsey
- HOA phone: 813-433-2000
Location
- Region: Oldsmar
Financial & listing details
- Price per square foot: $248/sqft
- Tax assessed value: $300,257
- Annual tax amount: $1,063
- Date on market: 1/21/2025
- Cumulative days on market: 5 days
- Listing terms: Cash,Conventional,FHA,VA Loan
- Ownership: Fee Simple
- Total actual rent: 0
- Electric utility on property: Yes
- Road surface type: Paved
Price history
| Date | Event | Price |
|---|---|---|
| 2/28/2025 | Sold | $330,000-1.5%$248/sqft |
Source:  Stellar MLS #TB8340329 Report a problem Stellar MLS #TB8340329 Report a problem | ||
| 1/27/2025 | Pending sale | $334,900$251/sqft |
Source: Stellar MLS #TB8340329 Report a problem | ||
| 1/21/2025 | Listed for sale | $334,900+76.3%$251/sqft |
Source: Stellar MLS #TB8340329 Report a problem | ||
| 9/29/2009 | Sold | $190,000-2.6%$143/sqft |
Source: Stellar MLS #U7418338 Report a problem | ||
| 7/5/2009 | Listed for sale | $195,000+54.3%$146/sqft |
Source: NRT Florida #7418338 Report a problem | ||
| 1/18/2008 | Sold | $126,400$95/sqft |
Source: Public Record Report a problem | ||
Public tax history
| Year | Property taxes | Tax assessment |
|---|---|---|
| 2024 | $1,063 +3.6% | $94,905 +3% |
| 2023 | $1,026 +4.7% | $92,141 +3% |
| 2022 | $979 +0.7% | $89,457 +3% |
| 2021 | $973 +1.1% | $86,851 +1.4% |
| 2020 | $962 +2.9% | $85,652 +2.3% |
| 2019 | $935 | $83,726 +1.9% |
| 2018 | $935 +2.4% | $82,165 +2.1% |
| 2017 | $913 +3.8% | $80,475 +2.1% |
| 2016 | $880 +4% | $78,820 +0.7% |
| 2015 | $846 +1.1% | $78,272 +0.8% |
| 2014 | $837 +2.3% | $77,651 +1.5% |
| 2013 | $819 +12.7% | $76,503 +1.7% |
| 2012 | $726 | $75,224 -38.3% |
| 2011 | -- | $121,833 -1.4% |
| 2010 | -- | $123,525 +38% |
| 2009 | -- | $89,515 -34.1% |
| 2008 | $2,649 | $135,800 -15% |
| 2007 | -- | $159,700 +20.5% |
| 2005 | -- | $132,500 |
| 2004 | $1,560 +2.2% | $132,500 +3.4% |
| 2003 | $1,526 +7.1% | $128,200 +26.1% |
| 2002 | $1,425 | $101,700 +6.6% |
| 2001 | $1,425 +5.8% | $95,400 +6.8% |
| 2000 | $1,346 | $89,300 |
Find assessor info on the county website
Neighborhood: 34677
Nearby homes
- $282,3002 bd2 ba1.2k sqft40 Birdsong Ct, Oldsmar, FL 34677Off Market
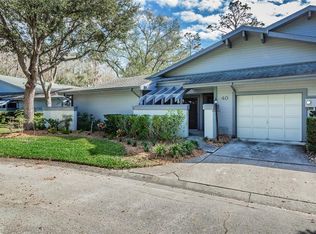
- $325,0002 bd2 ba1k sqft100 Morning Dove Pl, Oldsmar, FL 34677Sold
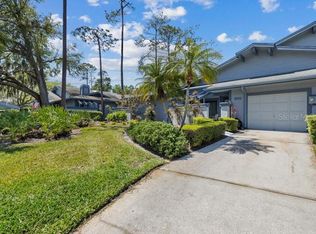
- $220,700-- bd-- ba1k sqft80 Morning Dove Pl, Oldsmar, FL 34677Off Market
- $286,400-- bd-- ba1.3k sqft30 Birdsong Ct, Oldsmar, FL 34677Off Market
- $359,0002 bd2 ba1.3k sqft50 Birdsong Ct, Oldsmar, FL 34677Off Market
- $407,700-- bd-- ba-- sqftMorning Dove Pl, Oldsmar, FL 34677Off Market
- $279,400-- bd-- ba1.3k sqft110 Morning Dove Pl, Oldsmar, FL 34677Off Market
- $246,2002 bd2 ba1k sqft20 Birdsong Ct, Oldsmar, FL 34677Off Market
Nearby schools
GreatSchools rating
- 7/10Forest Lakes Elementary SchoolGrades: PK-5Distance: 1.3 mi
- 7/10Joseph L. Carwise Middle SchoolGrades: 6-8Distance: 3.3 mi
- 7/10East Lake High SchoolGrades: PK,9-12Distance: 4.8 mi
Schools provided by the listing agent
- Elementary: Forest Lakes Elementary-PN
- High: East Lake High-PN
Source: Stellar MLS. This data may not be complete. We recommend contacting the local school district to confirm school assignments for this home.
Get a cash offer in 3 minutes
Find out how much your home could sell for in as little as 3 minutes with a no-obligation cash offer.
Estimated market value
$314,100
Get a cash offer in 3 minutes
Find out how much your home could sell for in as little as 3 minutes with a no-obligation cash offer.
Estimated market value
$314,100
- Florida
- Pinellas County
- Oldsmar
- 34677
- 90 Morning Dove Pl
Nearby cities
Nearby zip codes
Other Oldsmar Topics
