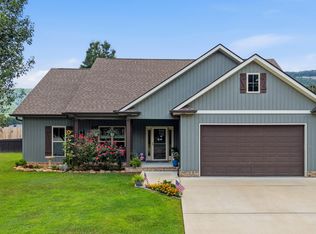
Beautiful, custom 3 bed, 2 bath home featuring an open-concept floor plan with upscale finishes throughout. The spacious eat-in kitchen offers a large center island, breakfast bar seating, and abundant cabinet space, opening directly to the living and dining areas for effortless entertaining. Standout attributes include a fireplace in the living area, stunning primary bathroom with large double vanity and walk-in closet, and recessed lighting throughout! Outdoor amenities abound with covered front and back porches, a back deck, fenced backyard, and a cozy fire pit area--perfect for enjoying every season. Additional features include a two-car garage, attractive curb appeal, and well-maintained landscaping. This home offers the ideal combination of indoor comfort and outdoor living.
Contingent
$354,900
90 Morning Glory Ln, Dunlap, TN 37327
3beds
1,678sqft
Single Family Residence
Built in 2022
0.35 Acres Lot
$351,700 Zestimate®
$212/sqft
$-- HOA
What's special
Walk-in closetTwo-car garageLarge center islandCozy fire pit areaFenced backyardWell-maintained landscapingOpen-concept floor plan
- 29 days |
- 499 |
- 21 |
Zillow last checked:
Listing updated:
Listed by:
Pamela D Brown 423-605-8026,
Century 21 Professional Group 423-949-7653
Source: Greater Chattanooga Realtors,MLS#: 1536383
Facts & features
Interior
Bedrooms & bathrooms
- Bedrooms: 3
- Bathrooms: 2
- Full bathrooms: 2
Primary bedroom
- Level: First
Bedroom
- Level: First
Bedroom
- Level: First
Primary bathroom
- Level: First
Bathroom
- Level: First
Kitchen
- Level: First
Laundry
- Level: First
Living room
- Level: First
Heating
- Central, Electric
Cooling
- Central Air, Electric
Appliances
- Included: Dishwasher, Electric Range, Electric Water Heater, Microwave, Refrigerator, Washer/Dryer, Water Heater
- Laundry: Laundry Room
Features
- Breakfast Bar, Ceiling Fan(s), Double Vanity, Eat-in Kitchen, Granite Counters, High Ceilings, Kitchen Island, Recessed Lighting, Tray Ceiling(s), Vaulted Ceiling(s), Walk-In Closet(s), Tub/shower Combo, Split Bedrooms
- Flooring: Carpet, Tile, Engineered Hardwood
- Windows: Shutters, Vinyl Frames
- Basement: Crawl Space
- Number of fireplaces: 1
- Fireplace features: Electric, Fire Pit, Living Room
Interior area
- Total structure area: 1,678
- Total interior livable area: 1,678 sqft
- Finished area above ground: 1,678
Video & virtual tour
Property
Parking
- Total spaces: 2
- Parking features: Driveway, Garage, Garage Door Opener
- Attached garage spaces: 2
Accessibility
- Accessibility features: Accessible Central Living Area
Features
- Levels: One
- Stories: 1
- Patio & porch: Deck, Front Porch, Rear Porch, Porch - Covered
- Exterior features: Fire Pit, Rain Gutters
- Spa features: None
- Fencing: Back Yard,Fenced
- Has view: Yes
- View description: Mountain(s)
Lot
- Size: 0.35 Acres
- Dimensions: 145 x 117 x 130 x 117
- Features: Back Yard, Cul-De-Sac, Landscaped, Level
Details
- Additional structures: Outbuilding
- Parcel number: 063i A 009.00
Construction
Type & style
- Home type: SingleFamily
- Property subtype: Single Family Residence
Materials
- Vinyl Siding
- Foundation: Brick/Mortar
- Roof: Composition,Fiberglass,Shingle
Condition
- New construction: No
- Year built: 2022
Utilities & green energy
- Sewer: Septic Tank
- Water: Public
- Utilities for property: Electricity Connected, Water Connected
Community & HOA
Community
- Features: Curbs
- Subdivision: Meadow View
HOA
- Has HOA: No
Location
- Region: Dunlap
Financial & listing details
- Price per square foot: $212/sqft
- Tax assessed value: $308,700
- Annual tax amount: $1,417
- Date on market: 6/9/2026
- Listing terms: Cash,Conventional,FHA,USDA Loan,VA Loan
- Road surface type: Asphalt
Estimated market value
$351,700
$334,000 - $369,000
$1,986/mo
Price history
| Date | Event | Price |
|---|---|---|
| 7/1/2026 | Pending sale | $354,900$212/sqft |
Source: | ||
| 7/1/2026 | Contingent | $354,900$212/sqft |
Source: Greater Chattanooga Realtors #1536383 Report a problem | ||
| 6/9/2026 | Listed for sale | $354,900-2.7%$212/sqft |
Source: Greater Chattanooga Realtors #1536383 Report a problem | ||
| 4/22/2026 | Listing removed | $364,900$217/sqft |
Source: Greater Chattanooga Realtors #1520886 Report a problem | ||
| 1/19/2026 | Price change | $364,900-1.4%$217/sqft |
Source: Greater Chattanooga Realtors #1520886 Report a problem | ||
| 9/20/2025 | Listed for sale | $369,900+16%$220/sqft |
Source: Greater Chattanooga Realtors #1520886 Report a problem | ||
| 8/15/2023 | Sold | $319,000$190/sqft |
Source: Greater Chattanooga Realtors #1371150 Report a problem | ||
| 7/17/2023 | Contingent | $319,000$190/sqft |
Source: Greater Chattanooga Realtors #1371150 Report a problem | ||
| 6/21/2023 | Price change | $319,000-1.8%$190/sqft |
Source: Greater Chattanooga Realtors #1371150 Report a problem | ||
| 5/3/2023 | Price change | $324,9000%$194/sqft |
Source: Greater Chattanooga Realtors #1371150 Report a problem | ||
| 3/29/2023 | Listed for sale | $325,000$194/sqft |
Source: Greater Chattanooga Realtors #1371150 Report a problem | ||
Public tax history
| Year | Property taxes | Tax assessment |
|---|---|---|
| 2025 | $1,417 +36.5% | $77,175 +36.5% |
| 2024 | $1,038 | $56,525 |
| 2023 | $1,038 +1635.1% | $56,525 +2207.1% |
| 2022 | $60 | $2,450 |
| 2021 | $60 | $2,450 |
| 2020 | $60 | $2,450 |
| 2019 | $60 | $2,450 |
| 2018 | $60 -0.3% | $2,450 |
| 2017 | $60 -4.8% | $2,450 |
| 2016 | $63 +0.1% | $2,450 |
| 2015 | $63 | $2,450 |
| 2014 | $63 | $2,450 |
| 2013 | -- | $2,450 |
| 2011 | $52 +4.8% | $2,450 |
| 2010 | $50 | $2,450 |
| 2009 | $50 | $2,450 |
| 2008 | $50 +17.3% | $2,450 +22.5% |
| 2007 | $43 | $2,000 |
| 2006 | $43 | $2,000 |
Find assessor info on the county website
Monthly payment
Est. payment$--/mo
Payment breakdown
Explore the cost of this home by adjusting the details. Changes won't be saved.All calculations are estimates and provided by Zillow, Inc. for informational purposes only. Actual amounts may vary.
HOA fees may include property taxes on listings classified as Co-Ops. Contact the listing agent and/or owner for fee details.
Mortgage interest rates are dependent on a number of factors, including credit score, down payment, and repayment length. Interest rate data provided by Zillow Group Marketplace, Inc. as of 1/1/1970 from various mortgage lenders with which we have lead or other similar arrangements; the Estimated Payment is an average of those rates.
See how much you could borrow to make a competitive offer.
Climate risks
Neighborhood: 37327
Nearby schools
GreatSchools rating
- 5/10Sequatchie Co Middle SchoolGrades: 5-8Distance: 3 mi
- 5/10Sequatchie County High SchoolGrades: 9-12Distance: 2.9 mi
- 5/10Griffith Elementary SchoolGrades: PK-4Distance: 3.1 mi
Schools provided by the listing agent
- Elementary: Griffith Elementary School
- Middle: Sequatchie Middle
- High: Sequatchie High
Source: Greater Chattanooga Realtors. This data may not be complete. We recommend contacting the local school district to confirm school assignments for this home.
A local agent can set up tours, give advice and negotiate with sellers.
A local lender can help you make sure your offer is ready when you are.
- Tennessee
- Sequatchie County
- Dunlap
- 37327
- 90 Morning Glory Ln