Coastal Contemporary with sparkling water views...This mid-century Deck House continues to stand the test of time with clean, modern lines and water-efficient landscaping. Leading up from the stone entryway into the great room, you'll find gleaming hardwood floors, vaulted/beamed ceilings, fireplace and oversized sliders to the deck. The kitchen has stone countertops and leads to the dining room, bathed in light with sliders leading out out to the main deck. The primary bedroom with ensuite has brilliant water view, a guest room, den/office and another full bath make up the first level. The ground level features a family room with fireplace, sliders to the yard, and water view, as well as three guest bedrooms and a full bath. Just across the street is the deeded Oak Shores Beach Association, a lovely sandy beach, perfect for swimming, kayaking, etc. Conveniently located just a few minutes to Padanaram Village with its shops, restaurants and New Bedford Yacht Club.
Sold for $1,050,000
$1,050,000
90 Mosher St, Dartmouth, MA 02748
5beds
3,283sqft
Single Family Residence
Built in 1972
0.6 Acres Lot
$1,235,300 Zestimate®
$320/sqft
$4,511 Estimated rent
Home value
$1,235,300
$1.14M - $1.36M
$4,511/mo
Zestimate® history
Owner options
List your home for rent
$4,511/mo
Rent Zestimate®
Find your next renter with Zillow Rental Manager. Plus, with online applications, you can quickly screen prospective tenants – for free.
$4,511/mo
Rent Zestimate®
Refinance and save
$5,358/mo
Est. payment
Refinancing to a lower rate could help reduce your monthly payments and save thousands over the life of the loan.
$5,358/mo
Est. payment
Explore your selling options
Work with a Zillow partner agent
Leverage their expertise and Zillow's premium Showcase listings to get your home seen by more buyers.
Get startedList with your own agent
Get your home in front of millions of buyers by listing it on Zillow.
Learn how to do itSell it yourself
Take full control of how buyers see your home on Zillow by listing For Sale by Owner (FSBO).
List your homeWhat's special
Zillow last checked:
Listing updated:
Listed by:
Sarah Meehan 508-685-8926,
Milbury and Company 508-997-7400,
Alice Petersen 508-965-6938
Bought with:
Thomas Pratt
Anne Whiting Real Estate
Source: MLS PIN,MLS#: 73268537
Facts & features
Interior
Bedrooms & bathrooms
- Bedrooms: 5
- Bathrooms: 3
- Full bathrooms: 3
Primary bedroom
- Features: Bathroom - Full, Flooring - Wall to Wall Carpet, Window(s) - Picture
- Level: First
Bedroom 2
- Features: Closet, Flooring - Wall to Wall Carpet
- Level: First
Bedroom 3
- Features: Closet, Flooring - Laminate
- Level: Basement
Bedroom 4
- Features: Closet, Flooring - Laminate
- Level: Basement
Bedroom 5
- Features: Closet, Flooring - Laminate
- Level: Basement
Primary bathroom
- Features: Yes
Bathroom 1
- Features: Bathroom - Full
- Level: First
Bathroom 2
- Features: Bathroom - Full
- Level: First
Bathroom 3
- Features: Bathroom - Full
- Level: First
Dining room
- Features: Beamed Ceilings, Flooring - Hardwood, Balcony - Exterior, Slider
- Level: First
Family room
- Features: Flooring - Laminate, Exterior Access, Slider
- Level: Basement
Kitchen
- Features: Flooring - Stone/Ceramic Tile, Countertops - Upgraded
- Level: First
Living room
- Features: Bathroom - Full, Skylight, Beamed Ceilings, Vaulted Ceiling(s), Flooring - Hardwood, Balcony / Deck, Slider
- Level: First
Heating
- Baseboard, Natural Gas
Cooling
- Ductless
Appliances
- Included: Gas Water Heater
- Laundry: In Basement
Features
- Flooring: Vinyl, Carpet, Hardwood
- Has basement: No
- Number of fireplaces: 2
- Fireplace features: Family Room, Living Room
Interior area
- Total structure area: 3,283
- Total interior livable area: 3,283 sqft
Property
Parking
- Total spaces: 8
- Parking features: Attached, Off Street
- Attached garage spaces: 2
- Uncovered spaces: 6
Features
- Patio & porch: Deck - Composite, Enclosed
- Exterior features: Deck - Composite, Patio - Enclosed
- Has view: Yes
- View description: Scenic View(s), Water, Ocean
- Has water view: Yes
- Water view: Ocean,Water
- Waterfront features: Ocean, 0 to 1/10 Mile To Beach, Beach Ownership(Private, Association)
Lot
- Size: 0.6 Acres
- Features: Corner Lot
Details
- Parcel number: M:0129 B:0037 L:0000,2784959
- Zoning: SRA
Construction
Type & style
- Home type: SingleFamily
- Architectural style: Contemporary,Raised Ranch
- Property subtype: Single Family Residence
Materials
- Post & Beam
- Foundation: Concrete Perimeter
- Roof: Shingle
Condition
- Year built: 1972
Utilities & green energy
- Sewer: Public Sewer
- Water: Public
Community & HOA
Community
- Features: Shopping, Medical Facility, Private School, Public School, University
HOA
- Has HOA: Yes
Location
- Region: Dartmouth
Financial & listing details
- Price per square foot: $320/sqft
- Tax assessed value: $732,100
- Annual tax amount: $6,362
- Date on market: 9/16/2026
- Listing terms: Contract
Price history
| Date | Event | Price |
|---|---|---|
| 8/30/2024 | Sold | $1,050,000$320/sqft |
Source: MLS PIN #73268537 Report a problem | ||
| 7/31/2024 | Contingent | $1,050,000$320/sqft |
Source: MLS PIN #73268537 Report a problem | ||
| 7/24/2024 | Listed for sale | $1,050,000$320/sqft |
Source: MLS PIN #73268537 Report a problem | ||
Public tax history
| Year | Property taxes | Tax assessment |
|---|---|---|
| 2025 | $6,679 +5% | $775,700 +6% |
| 2024 | $6,362 +6.3% | $732,100 +12.2% |
| 2023 | $5,984 +1.1% | $652,600 +9.2% |
| 2022 | $5,916 +2.7% | $597,600 +7.5% |
| 2021 | $5,760 +1% | $556,000 +1.2% |
| 2020 | $5,704 +3.3% | $549,500 +3.5% |
| 2019 | $5,522 +9.8% | $531,000 +6.7% |
| 2018 | $5,031 +0.4% | $497,600 -0.5% |
| 2017 | $5,012 +5.3% | $500,200 +6.8% |
| 2016 | $4,760 -0.9% | $468,500 -1.1% |
| 2015 | $4,804 +9.1% | $473,800 +9.9% |
| 2014 | $4,403 +2.6% | $431,200 -2.6% |
| 2013 | $4,291 +2.7% | $442,800 -2.5% |
| 2012 | $4,180 +3.4% | $454,300 -1.3% |
| 2011 | $4,041 +3.7% | $460,200 -3.9% |
| 2010 | $3,898 +5.7% | $478,900 -6.3% |
| 2009 | $3,689 +2.2% | $510,900 -9% |
| 2008 | $3,610 -9.3% | $561,500 -0.2% |
| 2007 | $3,978 | $562,600 |
Find assessor info on the county website
Neighborhood: Bliss Corner
Nearby homes
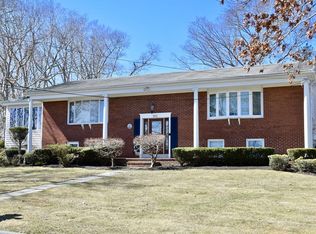
- $963,3003 bd2 ba2.3k sqft94 Mosher St, Dartmouth, MA 02748Off Market
- $1,693,8004 bd4 ba4.4k sqft94 Sol E Mar St, Dartmouth, MA 02748Off Market

- $1,715,6005 bd3 ba1.3k sqft85 Mosher St, Dartmouth, MA 02748Off Market
- $1,306,6003 bd2 ba2.6k sqft6 Redwood St, Dartmouth, MA 02748Off Market
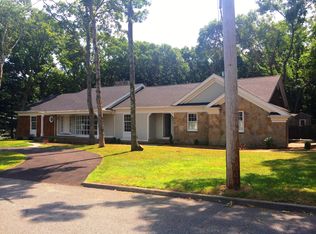
- $1,634,0003 bd3 ba1.9k sqft91 Mosher St, Dartmouth, MA 02748Off Market
- $1,250,0004 bd4 ba2.9k sqft87 Sol E Mar St, Dartmouth, MA 02748Sold
- $1,551,2004 bd5 ba3.4k sqft89 Sol E Mar St, Dartmouth, MA 02748Off Market
- $1,475,0004 bd4 ba3.8k sqft88 Sol E Mar St, Dartmouth, MA 02748Sold
Nearby schools
GreatSchools rating
- 7/10Joseph DeMello Elementary SchoolGrades: 1-5Distance: 0.7 mi
- 7/10Dartmouth Middle SchoolGrades: 6-8Distance: 2.7 mi
- 7/10Dartmouth High SchoolGrades: 9-12Distance: 2.5 mi
Get a cash offer in 3 minutes
Find out how much your home could sell for in as little as 3 minutes with a no-obligation cash offer.
Estimated market value
$1,235,300
Get a cash offer in 3 minutes
Find out how much your home could sell for in as little as 3 minutes with a no-obligation cash offer.
Estimated market value
$1,235,300
