Historic Flat Rock estate includes a 4,598 sq. ft. main house and separate 2,190 sq. ft. guest house nestled on 7.94 acres. This notable property is adjacent to Chanteloup Estate, showcasing mountain views and a serene ambiance that will captivate your senses. The main house exudes timeless elegance and modern sophistication. With its well-appointed design, it offers the perfect blend of comfort and luxury. It boasts generous living spaces inside and out with an abundance of natural light plus loads of storage space. The separate guest house is a delightful retreat, providing privacy and comfort for visiting friends, family, or potential rental income. A self-contained living space with a well-equipped kitchen, open living area, guest bedroom, laundry plus a full unfinished basement. Relax by the pond, entertain around the firepit, all the while enjoying cool mountain breezes. A harmonious blend of serenity and convenience make it an ideal family retreat! Check out the virtual tour!
Closed
$2,500,000
90 Mount Shady Oak Ct, Hendersonville, NC 28739
5beds
6,788sqft
Single Family Residence
Built in 2007
7.94 Acres Lot
$2,625,700 Zestimate®
$368/sqft
$4,829 Estimated rent
Home value
$2,625,700
$2.36M - $2.94M
$4,829/mo
Zestimate® history
Owner options
List your home for rent
$4,829/mo
Rent Zestimate®
Find your next renter with Zillow Rental Manager. Plus, with online applications, you can quickly screen prospective tenants – for free.
$4,829/mo
Rent Zestimate®
Refinance and save
$14,489/mo
Est. payment
Refinancing to a lower rate could help reduce your monthly payments and save thousands over the life of the loan.
$14,489/mo
Est. payment
Explore your selling options
Work with a Zillow partner agent
Leverage their expertise and Zillow's premium Showcase listings to get your home seen by more buyers.
Get startedList with your own agent
Get your home in front of millions of buyers by listing it on Zillow.
Learn how to do itSell it yourself
Take full control of how buyers see your home on Zillow by listing For Sale by Owner (FSBO).
List your homeWhat's special
Self-contained living spaceGenerous living spacesNatural lightWell-equipped kitchenGuest bedroom
Zillow last checked:
Listing updated:
Listed by:
Christopher Battista chris.battista@allentate.com,
Howard Hanna Beverly-Hanks,
Annie Battista,
Howard Hanna Beverly-Hanks
Bought with:
Caroline Easley
Looking Glass Realty, Hendersonville
Source: Canopy MLS as distributed by MLS GRID,MLS#: 4036924
Facts & features
Interior
Bedrooms & bathrooms
- Bedrooms: 5
- Bathrooms: 6
- Full bathrooms: 5
- 1/2 bathrooms: 1
- Main level bedrooms: 1
Primary bedroom
- Features: Ceiling Fan(s)
- Level: Main
Primary bedroom
- Features: Ceiling Fan(s), Walk-In Closet(s)
- Level: 2nd Living Quarters
Primary bedroom
- Level: Main
Bedroom s
- Features: Ceiling Fan(s)
- Level: Basement
Bedroom s
- Features: Ceiling Fan(s), Walk-In Closet(s)
- Level: Basement
Bedroom s
- Features: Ceiling Fan(s), Walk-In Closet(s)
- Level: 2nd Living Quarters
Bedroom s
- Level: Basement
Bedroom s
- Level: Basement
Bathroom full
- Features: Walk-In Closet(s)
- Level: Main
Bathroom half
- Level: Main
Bathroom full
- Level: Basement
Bathroom full
- Level: Basement
Bathroom full
- Level: 2nd Living Quarters
Bathroom full
- Level: 2nd Living Quarters
Bathroom full
- Level: Main
Bathroom half
- Level: Main
Bathroom full
- Level: Basement
Bathroom full
- Level: Basement
Other
- Features: Ceiling Fan(s), Kitchen Island, Open Floorplan, Vaulted Ceiling(s)
- Level: 2nd Living Quarters
Bonus room
- Features: Other - See Remarks
- Level: Basement
Bonus room
- Level: Basement
Dining room
- Features: Vaulted Ceiling(s)
- Level: Main
Dining room
- Features: Open Floorplan, Vaulted Ceiling(s)
- Level: 2nd Living Quarters
Dining room
- Level: Main
Family room
- Features: Built-in Features, Ceiling Fan(s), Vaulted Ceiling(s)
- Level: Main
Family room
- Level: Main
Other
- Features: Built-in Features, Ceiling Fan(s), Vaulted Ceiling(s), Other - See Remarks
- Level: Main
Other
- Level: Main
Kitchen
- Features: Breakfast Bar, Built-in Features, Ceiling Fan(s), Computer Niche
- Level: Main
Kitchen
- Level: Main
Laundry
- Features: Built-in Features
- Level: Main
Laundry
- Features: Built-in Features
- Level: 2nd Living Quarters
Laundry
- Level: Main
Living room
- Features: Built-in Features, Ceiling Fan(s), Open Floorplan, Vaulted Ceiling(s), Other - See Remarks
- Level: 2nd Living Quarters
Recreation room
- Level: Basement
Recreation room
- Level: Basement
Utility room
- Level: Basement
Utility room
- Level: Basement
Heating
- Forced Air, Heat Pump, Propane
Cooling
- Central Air, Ductless, Heat Pump
Appliances
- Included: Dishwasher, Dryer, Exhaust Fan, Exhaust Hood, Gas Range, Microwave, Oven, Refrigerator, Wall Oven, Washer
- Laundry: Laundry Room, Main Level, Multiple Locations, Sink
Features
- Breakfast Bar, Built-in Features, Kitchen Island, Pantry, Storage, Vaulted Ceiling(s)(s), Walk-In Closet(s), Walk-In Pantry, Total Primary Heated Living Area: 4598
- Flooring: Concrete, Slate, Tile, Wood, Other
- Basement: Basement Garage Door,Basement Shop,Exterior Entry,Interior Entry,Walk-Out Access,Walk-Up Access,Other
- Fireplace features: Family Room, Fire Pit, Great Room, Living Room, Outside, Primary Bedroom, Propane, Wood Burning, Other - See Remarks
Interior area
- Total structure area: 2,741
- Total interior livable area: 6,788 sqft
- Finished area above ground: 2,741
- Finished area below ground: 1,857
Property
Parking
- Total spaces: 5
- Parking features: Attached Garage, Garage Door Opener, Other - See Remarks, Garage on Main Level
- Attached garage spaces: 5
- Details: 2 oversized garages, plus a heated/cooled garage currently used as a game room.
Features
- Levels: One
- Stories: 1
- Patio & porch: Covered, Deck, Front Porch, Patio, Porch, Rear Porch, Screened, Other
- Exterior features: Fire Pit, Other - See Remarks
- Fencing: Back Yard
- Has view: Yes
- View description: Mountain(s), Water, Year Round
- Has water view: Yes
- Water view: Water
- Waterfront features: None, Creek, Pond
- Body of water: Creek
Lot
- Size: 7.94 Acres
- Features: Flood Plain/Bottom Land, Level, Pasture, Pond(s), Private, Sloped, Wooded, Views, Other - See Remarks
Living quarters
- Secondary living space: 2190 sqft
- Secondary features: Exterior Not Connected,Guest House,Main Level Garage,Room w/ Private Bath,Separate Entrance,Separate Kitchen Facilities,Separate Living Quarters,Separate Utilities,Other - See Remarks
Details
- Parcel number: 9567545317
- Zoning: R-40
- Special conditions: Standard
- Other equipment: Fuel Tank(s), Generator, Other - See Remarks
- Horse amenities: Pasture
Construction
Type & style
- Home type: SingleFamily
- Architectural style: Traditional
- Property subtype: Single Family Residence
Materials
- Hardboard Siding
- Foundation: Crawl Space
- Roof: Shingle
Condition
- New construction: No
- Year built: 2007
Utilities & green energy
- Sewer: Septic Installed
- Water: Well
Community & HOA
Community
- Security: Security System
- Subdivision: None
Location
- Region: Hendersonville
- Elevation: 2000 Feet
Financial & listing details
- Price per square foot: $368/sqft
- Tax assessed value: $2,193,400
- Annual tax amount: $9,794
- Date on market: 6/1/2023
- Cumulative days on market: 116 days
- Listing terms: Cash,Conventional
- Road surface type: Asphalt, Gravel
Price history
| Date | Event | Price |
|---|---|---|
| 10/16/2023 | Sold | $2,500,000+4.2%$368/sqft |
Source:  Canopy MLS as distributed by MLS GRID #4036924 Report a problem Canopy MLS as distributed by MLS GRID #4036924 Report a problem | ||
| 9/25/2023 | Pending sale | $2,400,000$354/sqft |
Source: Canopy MLS as distributed by MLS GRID #4036924 Report a problem | ||
| 6/2/2023 | Listed for sale | $2,400,000+50%$354/sqft |
Source: Canopy MLS as distributed by MLS GRID #CAR4036924 Report a problem | ||
| 9/7/2017 | Sold | $1,600,000$236/sqft |
Source: Public Record Report a problem | ||
Public tax history
| Year | Property taxes | Tax assessment |
|---|---|---|
| 2025 | $9,794 | $2,272,500 |
| 2024 | $9,794 +3.6% | $2,272,500 +3.6% |
| 2023 | $9,454 +8% | $2,193,400 +40.6% |
| 2022 | $8,753 | $1,560,200 |
| 2021 | -- | $1,560,200 |
| 2020 | $8,753 | $1,560,200 |
| 2019 | $8,753 | $1,560,200 |
| 2018 | -- | -- |
| 2017 | $5,817 | $1,029,600 |
| 2016 | -- | $1,029,600 |
| 2015 | -- | $1,029,600 +4.2% |
| 2014 | -- | $987,700 |
| 2013 | -- | $987,700 |
| 2012 | -- | $987,700 -6.8% |
| 2010 | -- | $1,059,800 |
| 2009 | -- | $1,059,800 |
| 2008 | -- | $1,059,800 +121.4% |
| 2007 | -- | $478,600 +29.3% |
| 2006 | -- | $370,100 |
| 2005 | -- | $370,100 |
Find assessor info on the county website
Neighborhood: 28739
Nearby homes
- $1,873,300-- bd-- ba4.8k sqft90 & 95 Mt Shadyoak Ct, Hendersonville, NC 28739Off Market
- $767,8003 bd2 ba2.6k sqft620 Jefferson Forest Dr, Hendersonville, NC 28739Off Market
- $1,115,3004 bd6 ba4.4k sqft571 Jefferson Forest Dr, Hendersonville, NC 28739Off Market
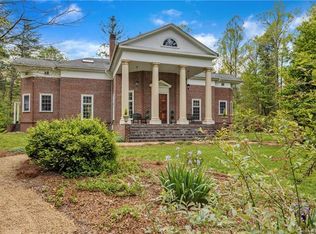
- $1,630,000-- bd3 ba3.7k sqft713 Jefferson Forest Dr, Hendersonville, NC 28739Off Market
- $--3 Acres9999 Jefferson Frst, Flat Rock, NC 28731Off Market
- $803,3004 bd4 ba4k sqft200 Tranquility Pl, Hendersonville, NC 28739Off Market
- $725,8003 bd4 ba3.3k sqft210 Tranquility Pl, Hendersonville, NC 28739Off Market
- $856,2003 bd3 ba3.8k sqft190 Tranquility Pl, Hendersonville, NC 28739Off Market
Nearby schools
GreatSchools rating
- 6/10Atkinson ElementaryGrades: PK-5Distance: 1.6 mi
- 6/10Flat Rock MiddleGrades: 6-8Distance: 2.1 mi
- 6/10East Henderson HighGrades: 9-12Distance: 2.7 mi
Schools provided by the listing agent
- Elementary: Atkinson
- Middle: Flat Rock
- High: East Henderson
Source: Canopy MLS as distributed by MLS GRID. This data may not be complete. We recommend contacting the local school district to confirm school assignments for this home.
Get a cash offer in 3 minutes
Find out how much your home could sell for in as little as 3 minutes with a no-obligation cash offer.
Estimated market value
$2,625,700
Get a cash offer in 3 minutes
Find out how much your home could sell for in as little as 3 minutes with a no-obligation cash offer.
Estimated market value
$2,625,700
- North Carolina
- Henderson County
- Hendersonville
- 28739
- 90 Mount Shady Oak Ct
Nearby cities
Nearby neighborhoods
Nearby zip codes
Other Hendersonville Topics
