Skip main navigation
Closed
  • $610,000

    90 Mountain Ashe Ln, Dallas, GA 30132

    5beds
    3,570sqft
    Single Family Residence, Residential
    Built in 2022
    0.29 Acres Lot
    $605,600 Zestimate®
    $171/sqft
    $3,048 Estimated rent

    Home value

    $605,600

    $575,000 - $636,000

    $3,048/mo

    Zestimate® history
    Loading
    Loading...

    Owner options

    List your home for rent

    $3,048/mo

    Rent Zestimate®

    Find your next renter with Zillow Rental Manager. Plus, with online applications, you can quickly screen prospective tenants – for free.

    Learn more

    $3,048/mo

    Rent Zestimate®

    Refinance and save

    $4,448/mo

    Est. payment

    Refinancing to a lower rate could help reduce your monthly payments and save thousands over the life of the loan.

    See today's rates

    $4,448/mo

    Est. payment

    Explore your selling options

    Work with a Zillow partner agent

    Leverage their expertise and Zillow's premium Showcase listings to get your home seen by more buyers.

    Get started

    List with your own agent

    Get your home in front of millions of buyers by listing it on Zillow.

    Learn how to do it

    Sell it yourself

    Take full control of how buyers see your home on Zillow by listing For Sale by Owner (FSBO).

    List your home

    What's special

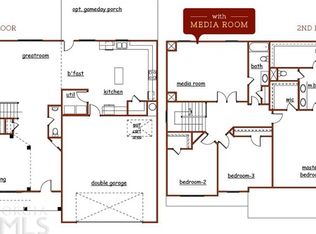
    Welcome to your dream home! Step inside this stunning masterpiece built in 2022, offering over 3,500 square feet of luxurious living space. With its elegant design and exceptional features, this 5 bedroom, 4 bathroom home nestled in a desirable neighborhood is sure to captivate you. As you enter, you'll be greeted by the inviting main floor living room, which exudes warmth with its magnificent stone fireplace, functional built-ins, and beautiful LVP flooring, adding a touch of sophistication and durability. The open kitchen is a chef's delight, featuring exquisite quartz countertops, ample cabinet space, and a spacious island perfect for entertaining or enjoying casual meals. Step outside onto the covered deck, where you can unwind in front of the cozy fireplace, creating the perfect ambiance for cool evenings and entertaining. The main floor also offers a convenient bedroom connected to a full bathroom, providing a private retreat for guests or a versatile space that could be used as a private office. On the second floor, you'll discover a flexible loft area that presents endless possibilities, along with the added convenience of a second-floor laundry room. The primary bedroom suite is a true sanctuary, complete with a connected sitting room, a generously sized primary bathroom featuring separate quartz vanities, a luxurious soaking tub, a walk-in shower, and a huge walk-in closet with built-in drawers and shelves. Two additional well-appointed bedrooms on the second floor share a convenient jack & jill bathroom, and each bedroom boasts its own walk-in closet, providing abundant storage space. The third floor features yet another versatile loft space and a bedroom with direct access to a full bathroom, offering privacy and comfort. The unfinished basement offers over 1,200 sqft of potential to create the terrace level of your dreams! The home also includes a 3-car garage, providing sufficient space for parking. Additionally, the home comes with an ADT Solar System and Security System, both transferable to new owners. Installed security cameras also remain with the property. Situated in the sought-after Seven Hills community, this exceptional home grants access to amazing amenities, including a clubhouse, amphitheater, pool/waterpark, tennis courts, volleyball, pickleball, basketball, nature trails, and more. It's a haven for outdoor recreation and relaxation. Don't miss the chance to make this modern and elegant home yours! Click the Virtual Tour link to view the 3D walkthrough and experience the true beauty of this extraordinary property. Welcome home!

    Zillow last checked:

    Listing updated:

    Listing Provided by:

    Brenda Greenhill,

    Orchard Brokerage LLC 470-401-0252

    Bought with:

    Angie Hays, 294096

    Keller Williams Realty Partners

    Source: FMLS GA,MLS#: 7214619MLS Logo

    Facts & features

    Interior

    Bedrooms & bathrooms
    • Bedrooms: 5
    • Bathrooms: 4
    • Full bathrooms: 4
    • Main level bathrooms: 1
    • Main level bedrooms: 1
    Primary bedroom
    • Description: 2nd Floor Primary Bedroom
    • Level: Upper
    • Area: 400 Square Feet
    • Dimensions: 20x20
    Primary bathroom
    • Description: 2nd Floor Primary Bathroom
    • Level: Upper
    • Area: 140 Square Feet
    • Dimensions: 10x14
    Kitchen
    • Level: Main
    • Area: 154 Square Feet
    • Dimensions: 14x11
    Living room
    • Level: Main
    • Area: 375 Square Feet
    • Dimensions: 25x15
    Heating
    • Forced Air
    Cooling
    • Ceiling Fan(s), Central Air
    Appliances
    • Included: Dishwasher, Disposal, Gas Range, Microwave, Refrigerator
    • Laundry: Laundry Room, Upper Level
    Features
    • Crown Molding, Walk-In Closet(s), Other
    • Flooring: Carpet, Hardwood
    • Windows: None
    • Basement: Daylight,Unfinished
    • Number of fireplaces: 2
    • Fireplace features: Living Room, Outside
    • Common walls with other units/homes: No Common Walls
    Interior area
    • Total structure area: 3,570
    • Total interior livable area: 3,570 sqft

    Property

    Parking
    • Total spaces: 3
    • Parking features: Attached, Covered, Driveway, Garage, Garage Door Opener, Garage Faces Front, Kitchen Level
    • Attached garage spaces: 3
    • Has uncovered spaces: Yes
    Accessibility
    • Accessibility features: None
    Features
    • Levels: Three Or More
    • Patio & porch: Covered, Deck, Patio
    • Exterior features: Private Yard, Rain Gutters
    • Pool features: None
    • Spa features: None
    • Fencing: None
    • Has view: Yes
    • View description: Other
    • Waterfront features: None
    • Body of water: None
    Lot
    • Size: 0.29 Acres
    • Features: Back Yard, Front Yard
    Details
    • Additional structures: None
    • Parcel number: 088204
    • Other equipment: Irrigation Equipment
    • Horse amenities: None

    Construction

    Type & style
    • Home type: SingleFamily
    • Architectural style: Traditional
    • Property subtype: Single Family Residence, Residential
    Materials
    • HardiPlank Type, Stone, Wood Siding
    • Foundation: See Remarks
    • Roof: Composition
    Condition
    • Resale
    • New construction: No
    • Year built: 2022
    Details
    • Warranty included: Yes

    Utilities & green energy

    • Electric: Other
    • Sewer: Public Sewer
    • Water: Public
    • Utilities for property: Electricity Available, Natural Gas Available, Sewer Available, Water Available
    Green energy
    • Energy efficient items: None
    • Energy generation: None

    Community & neighborhood

    Security
    • Security features: Carbon Monoxide Detector(s), Fire Alarm, Smoke Detector(s)
    Community
    • Community features: Homeowners Assoc, Park, Playground, Pool, Sidewalks, Street Lights, Tennis Court(s)
    Location
    • Region: Dallas
    • Subdivision: Seven Hills

    HOA & financial

    HOA
    • Has HOA: Yes
    • HOA fee: $800 annually

    Other

    Other facts
    • Listing terms: Cash,Conventional,FHA,VA Loan
    • Road surface type: Asphalt, Paved

    Price history

    DateEventPrice
    7/20/2023Sold$610,000-2.2%$171/sqft
    Source: FMLS GA #7214619 Report a problem
    6/26/2023Pending sale$623,900$175/sqft
    Source: GAMLS #10159693 Report a problem
    5/25/2023Price change$623,900-1%$175/sqft
    Source: GAMLS #10159693 Report a problem
    5/12/2023Listed for sale$629,900+26.8%$176/sqft
    Source: FMLS GA #7214619 Report a problem
    5/5/2022Sold$496,925$139/sqft
    Source: Public Record Report a problem

    Public tax history

    YearProperty taxesTax assessment
    2025$5,635 -8.1%$226,532 -6.2%
    2024$6,132 +40.2%$241,452 +41.8%
    2023$4,374 +135%$170,288 +165.9%
    2022$1,861 $64,040

    Find assessor info on the county website

    Neighborhood: 30132

    Nearby schools

    GreatSchools rating
    Schools provided by the listing agent
    • Elementary: Burnt Hickory
    • Middle: Sammy McClure Sr.
    • High: North Paulding

    Source: FMLS GA. This data may not be complete. We recommend contacting the local school district to confirm school assignments for this home.

    Get pre-qualified for a loan
    At Zillow Home Loans, we can pre-qualify you in as little as 5 minutes with no impact to your credit score.

    An equal housing lender. NMLS #10287.