Looking for privacy? This raised rancher offers the perfect blend of seclusion and comfort, set in a tranquil, beautifully landscaped setting. The rear yard is truly a private oasis, featuring mature trees, waterfall fountain, a fire pit area, an expansive deck, and a paver patio—ideal for relaxing or entertaining. Step inside to an open floor plan with hardwood floors throughout. The spacious living room flows seamlessly into the large eat-in kitchen, complete with a door leading to the upper deck and a balcony for enjoying the view. All bedrooms are generously sized, and the bathrooms feature ceramic tile flooring. The lower-level family room offers a cozy propane stove with a brick hearth, a bar area, and a beautiful bow window overlooking the serene backyard. From here, you can step directly outside to enjoy the peaceful surroundings. Additional highlights include convenient attic storage, a large shed that can accommodate one car, and a driveway-level entrance to the family room for easy access. Whether you're gathering with friends or enjoying a quiet moment by the waterfall, this home is a true retreat.
Sold for $332,000
$332,000
90 Mulligan Dr, Etters, PA 17319
3beds
1,748sqft
Single Family Residence
Built in 1972
0.58 Acres Lot
$346,800 Zestimate®
$190/sqft
$2,064 Estimated rent
Home value
$346,800
$326,000 - $371,000
$2,064/mo
Zestimate® history
Owner options
List your home for rent
$2,064/mo
Rent Zestimate®
Find your next renter with Zillow Rental Manager. Plus, with online applications, you can quickly screen prospective tenants – for free.
$2,064/mo
Rent Zestimate®
Refinance and save
$2,234/mo
Est. payment
Refinancing to a lower rate could help reduce your monthly payments and save thousands over the life of the loan.
$2,234/mo
Est. payment
Explore your selling options
Work with a Zillow partner agent
Leverage their expertise and Zillow's premium Showcase listings to get your home seen by more buyers.
Get startedList with your own agent
Get your home in front of millions of buyers by listing it on Zillow.
Learn how to do itSell it yourself
Take full control of how buyers see your home on Zillow by listing For Sale by Owner (FSBO).
List your homeWhat's special
Waterfall fountainOpen floor planLower-level family roomMature treesPaver patioFire pit areaHardwood floors
Zillow last checked:
Listing updated:
Listed by:
Misty Goldstein 717-577-9018,
Berkshire Hathaway HomeServices Homesale Realty
Bought with:
John MacDonald, RS342306
Core Partners Realty LLC
Source: Bright MLS,MLS#: PAYK2088030
Facts & features
Interior
Bedrooms & bathrooms
- Bedrooms: 3
- Bathrooms: 2
- Full bathrooms: 2
- Main level bathrooms: 1
- Main level bedrooms: 3
Rooms
- Room types: Living Room, Bedroom 2, Bedroom 3, Kitchen, Family Room, Breakfast Room, Bedroom 1, Laundry, Workshop, Bathroom 1, Bathroom 2
Bedroom 1
- Features: Flooring - HardWood, Ceiling Fan(s)
- Level: Main
- Area: 182 Square Feet
- Dimensions: 14 x 13
Bedroom 2
- Features: Flooring - HardWood
- Level: Main
- Area: 110 Square Feet
- Dimensions: 10 x 11
Bedroom 3
- Features: Flooring - HardWood
- Level: Main
- Area: 143 Square Feet
- Dimensions: 11 x 13
Bathroom 1
- Features: Flooring - Ceramic Tile, Bathroom - Walk-In Shower
- Level: Main
- Area: 48 Square Feet
- Dimensions: 8 x 6
Bathroom 2
- Features: Bathroom - Tub Shower, Countertop(s) - Solid Surface
- Level: Lower
- Area: 60 Square Feet
- Dimensions: 6 x 10
Breakfast room
- Level: Main
- Area: 108 Square Feet
- Dimensions: 12 x 9
Family room
- Features: Basement - Finished, Flooring - Laminated
- Level: Lower
- Area: 598 Square Feet
- Dimensions: 23 x 26
Kitchen
- Features: Flooring - HardWood, Kitchen - Electric Cooking, Breakfast Nook, Eat-in Kitchen
- Level: Main
- Area: 156 Square Feet
- Dimensions: 12 x 13
Kitchen
- Level: Lower
- Area: 168 Square Feet
- Dimensions: 14 x 12
Laundry
- Level: Lower
Living room
- Features: Flooring - HardWood, Balcony Access
- Level: Main
- Area: 406 Square Feet
- Dimensions: 14 x 29
Workshop
- Level: Lower
- Area: 253 Square Feet
- Dimensions: 23 x 11
Heating
- Heat Pump, Electric
Cooling
- Heat Pump, Electric
Appliances
- Included: Refrigerator, Dishwasher, Dryer, Oven/Range - Electric, Electric Water Heater
- Laundry: In Basement, Dryer In Unit, Laundry Room
Features
- Attic, Bathroom - Tub Shower, Bathroom - Walk-In Shower, Breakfast Area, Ceiling Fan(s), Open Floorplan, Eat-in Kitchen, Upgraded Countertops
- Flooring: Wood
- Doors: Storm Door(s)
- Windows: Storm Window(s)
- Basement: Full,Finished
- Has fireplace: No
Interior area
- Total structure area: 1,748
- Total interior livable area: 1,748 sqft
- Finished area above ground: 1,196
- Finished area below ground: 552
Property
Parking
- Parking features: Off Street, On Street
- Has uncovered spaces: Yes
Accessibility
- Accessibility features: None
Features
- Levels: Two
- Stories: 2
- Patio & porch: Deck, Patio, Porch
- Exterior features: Extensive Hardscape, Water Falls, Water Fountains, Balcony
- Pool features: None
Lot
- Size: 0.58 Acres
- Features: Level, Wooded, Sloped, Cul-De-Sac, Irregular Lot
Details
- Additional structures: Above Grade, Below Grade
- Parcel number: 67390000601020000000
- Zoning: RESIDENTIAL
- Special conditions: Standard
Construction
Type & style
- Home type: SingleFamily
- Architectural style: Colonial,Raised Ranch/Rambler
- Property subtype: Single Family Residence
Materials
- Stick Built, Aluminum Siding
- Foundation: Block
- Roof: Shingle,Asphalt
Condition
- Very Good
- New construction: No
- Year built: 1972
Utilities & green energy
- Sewer: Public Sewer
- Water: Public
- Utilities for property: Underground Utilities
Community & HOA
Community
- Security: Smoke Detector(s)
- Subdivision: Valley Green Estates
HOA
- Has HOA: No
Location
- Region: Etters
- Municipality: NEWBERRY TWP
Financial & listing details
- Price per square foot: $190/sqft
- Tax assessed value: $122,050
- Annual tax amount: $3,344
- Date on market: 8/18/2025
- Listing agreement: Exclusive Right To Sell
- Listing terms: Conventional,VA Loan
- Inclusions: Refrigerator, Stove, Dishwasher, Dryer
- Exclusions: Washer, White Cabinet In Bedroom, Chest Freezer And Refrigerator In Basement
- Ownership: Fee Simple
Price history
| Date | Event | Price |
|---|---|---|
| 9/17/2025 | Sold | $332,000+2.2%$190/sqft |
Source:  Bright MLS #PAYK2088030 Report a problem Bright MLS #PAYK2088030 Report a problem | ||
| 8/26/2025 | Pending sale | $325,000$186/sqft |
Source: Bright MLS #PAYK2088030 Report a problem | ||
| 8/18/2025 | Listed for sale | $325,000+228.3%$186/sqft |
Source: Bright MLS #PAYK2088030 Report a problem | ||
| 7/6/1998 | Sold | $99,000$57/sqft |
Source: Public Record Report a problem | ||
Public tax history
| Year | Property taxes | Tax assessment |
|---|---|---|
| 2025 | $3,381 +6% | $122,050 |
| 2024 | $3,191 +2% | $122,050 |
| 2023 | $3,130 +10.2% | $122,050 |
| 2022 | $2,839 -1.8% | $122,050 |
| 2021 | $2,891 +3% | $122,050 |
| 2020 | $2,806 +2.6% | $122,050 |
| 2019 | $2,734 +0.8% | $122,050 |
| 2018 | $2,712 +219.8% | $122,050 |
| 2017 | $848 | $122,050 |
| 2016 | -- | $122,050 |
| 2015 | -- | $122,050 |
| 2014 | -- | $122,050 |
| 2013 | -- | $122,050 +1.2% |
| 2012 | -- | $120,660 |
| 2011 | -- | $120,660 |
| 2010 | -- | $120,660 |
| 2009 | -- | $120,660 |
| 2008 | -- | $120,660 |
| 2007 | -- | $120,660 |
| 2006 | -- | $120,660 +22.1% |
| 2005 | -- | $98,840 |
| 2004 | -- | $98,840 |
| 2003 | -- | $98,840 |
| 2002 | -- | $98,840 |
| 2000 | -- | $98,840 |
| 1999 | -- | $98,840 |
Find assessor info on the county website
Neighborhood: Valley Green
Nearby homes
- $318,0003 bd2 ba2k sqft100 Mulligan Dr, Etters, PA 17319Off Market
- $354,5003 bd2 ba2.4k sqft80 Mulligan Dr, Etters, PA 17319Off Market
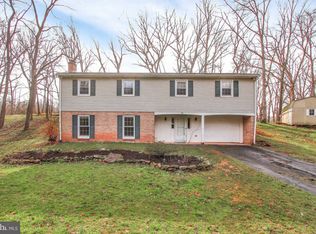
- $321,6003 bd2 ba1.9k sqft75 Mulligan Dr, Etters, PA 17319Off Market
- $276,5003 bd1 ba1.6k sqft85 Mulligan Dr, Etters, PA 17319Off Market
- $305,5003 bd1 ba1.8k sqft70 Mulligan Dr, Etters, PA 17319Off Market
- $276,9003 bd1 ba1.8k sqft110 Mulligan Dr, Etters, PA 17319Off Market
- $292,1003 bd1 ba1.6k sqft70 Bunker Ln, Etters, PA 17319Off Market
- $279,0003 bd1 ba1.2k sqft70 Wedgewood Cir, Etters, PA 17319Off Market
Nearby schools
GreatSchools rating
- 10/10Red Mill El SchoolGrades: K-4Distance: 0.5 mi
- 7/10Crossroads Middle SchoolGrades: 7-8Distance: 3.7 mi
- 7/10Red Land Senior High SchoolGrades: 9-12Distance: 3.7 mi
Schools provided by the listing agent
- District: West Shore
Source: Bright MLS. This data may not be complete. We recommend contacting the local school district to confirm school assignments for this home.


Get pre-qualified for a loan
At Zillow Home Loans, we can pre-qualify you in as little as 5 minutes with no impact to your credit score.An equal housing lender. NMLS #10287.
Sell for more on Zillow
Get a Zillow Showcase℠ listing at no additional cost and you could sell for .
$346,800
2% more
+$6,936
With Zillow Showcase(estimated)
$353,736
- Pennsylvania
- York County
- Etters
- 17319
- Valley Green
- 90 Mulligan Dr
Nearby cities
Nearby neighborhoods
Nearby zip codes
Other Etters Topics
