Custom Post & Beam on 13+ acres in historic Royalston! This stunning home offers privacy just minutes from the Royalston Common. Featuring 3 bedrooms, 1.5 baths, maple floors, exposed beams, and expansive windows, it blends warmth and character with modern comfort. The 3–4 season sunroom with wood stove feels like living among the trees, while upstairs bedrooms with vaulted beamed ceilings are filled with light and scenic views. The main level offers an open flow with a sun-filled new custom kitchen featuring quartz countertops, built-ins, and a large island. A central fireplace anchors the dining and living areas, showcasing seasonal views of Wachusett. A first-floor office is perfect for remote work. Surrounded by trails and waterfalls, this property combines charm, tranquility, and convenience—just 30 minutes to Keene and 45 minutes to Greenfield or Fitchburg. Schedule a showing to experience the beauty and tranquility yourself!
Sold for $545,000
$545,000
90 N Fitzwilliam Rd, Royalston, MA 01368
3beds
1,824sqft
Single Family Residence
Built in 1985
13.27 Acres Lot
$568,500 Zestimate®
$299/sqft
$2,397 Estimated rent
Home value
$568,500
$540,000 - $597,000
$2,397/mo
Zestimate® history
Owner options
List your home for rent
$2,397/mo
Rent Zestimate®
Find your next renter with Zillow Rental Manager. Plus, with online applications, you can quickly screen prospective tenants – for free.
$2,397/mo
Rent Zestimate®
Refinance and save
$3,651/mo
Est. payment
Refinancing to a lower rate could help reduce your monthly payments and save thousands over the life of the loan.
$3,651/mo
Est. payment
Explore your selling options
Work with a Zillow partner agent
Leverage their expertise and Zillow's premium Showcase listings to get your home seen by more buyers.
Get startedList with your own agent
Get your home in front of millions of buyers by listing it on Zillow.
Learn how to do itSell it yourself
Take full control of how buyers see your home on Zillow by listing For Sale by Owner (FSBO).
List your homeWhat's special
Zillow last checked:
Listing updated:
Listed by:
Amanda Pearce 781-392-8281,
RE/MAX Prof Associates 508-347-9595
Bought with:
Brooke Borstell
Berkshire Hathaway HomeServices Verani Realty
Source: MLS PIN,MLS#: 73425566
Facts & features
Interior
Bedrooms & bathrooms
- Bedrooms: 3
- Bathrooms: 2
- Full bathrooms: 1
- 1/2 bathrooms: 1
- Main level bathrooms: 1
Primary bedroom
- Features: Beamed Ceilings, Vaulted Ceiling(s), Closet/Cabinets - Custom Built, Flooring - Hardwood, Window(s) - Picture
- Level: Second
Bedroom 2
- Features: Cathedral Ceiling(s), Beamed Ceilings, Flooring - Hardwood, Window(s) - Picture, Closet - Double
- Level: Second
Bedroom 3
- Features: Cathedral Ceiling(s), Beamed Ceilings, Closet, Flooring - Hardwood, Window(s) - Picture
- Level: Second
Bathroom 1
- Features: Bathroom - Full, Bathroom - Tiled With Tub & Shower, Beamed Ceilings, Flooring - Stone/Ceramic Tile, Window(s) - Picture, Remodeled, Lighting - Sconce, Pedestal Sink
- Level: Second
Bathroom 2
- Features: Bathroom - Half, Beamed Ceilings, Flooring - Stone/Ceramic Tile, Remodeled, Wainscoting
- Level: Main,First
Dining room
- Features: Beamed Ceilings, Flooring - Hardwood
- Level: Main,First
Kitchen
- Features: Beamed Ceilings, Closet, Flooring - Hardwood, Window(s) - Picture, Countertops - Stone/Granite/Solid, Kitchen Island, Cabinets - Upgraded, Remodeled, Stainless Steel Appliances, Gas Stove
- Level: Main,First
Living room
- Features: Beamed Ceilings, Flooring - Hardwood, Window(s) - Picture, Open Floorplan
- Level: Main,First
Office
- Features: Ceiling - Beamed, Flooring - Hardwood, Window(s) - Picture, Deck - Exterior, Exterior Access
- Level: Main
Heating
- Forced Air, Electric Baseboard, Natural Gas, Propane, Wood Stove
Cooling
- None
Appliances
- Included: Water Heater, Range, Dishwasher, Microwave, Refrigerator, Washer, Dryer, Range Hood
- Laundry: Flooring - Hardwood, Window(s) - Picture, Main Level, Electric Dryer Hookup, Exterior Access, First Floor, Washer Hookup
Features
- Beamed Ceilings, Cathedral Ceiling(s), Ceiling Fan(s), Dining Area, Home Office, Sun Room, High Speed Internet, Internet Available - Unknown
- Flooring: Wood, Stone / Slate, Flooring - Hardwood
- Doors: Insulated Doors
- Windows: Picture, Insulated Windows, Screens
- Basement: Full,Interior Entry,Concrete,Unfinished
- Number of fireplaces: 1
- Fireplace features: Living Room, Wood / Coal / Pellet Stove
Interior area
- Total structure area: 1,824
- Total interior livable area: 1,824 sqft
- Finished area above ground: 1,824
Property
Parking
- Total spaces: 8
- Parking features: Stone/Gravel
- Uncovered spaces: 8
Features
- Patio & porch: Deck - Exterior, Deck - Wood
- Exterior features: Balcony - Exterior, Deck - Wood, Rain Gutters, Storage, Screens, Garden
- Has view: Yes
- View description: Scenic View(s)
Lot
- Size: 13.27 Acres
- Features: Wooded
Details
- Parcel number: M:007 B:00026 L:00000,4037469
- Zoning: R1
Construction
Type & style
- Home type: SingleFamily
- Architectural style: Cape
- Property subtype: Single Family Residence
Materials
- Post & Beam
- Foundation: Concrete Perimeter
- Roof: Shingle
Condition
- Year built: 1985
Utilities & green energy
- Electric: Circuit Breakers, 100 Amp Service
- Sewer: Private Sewer
- Water: Private
- Utilities for property: for Gas Range, for Electric Dryer, Washer Hookup
Green energy
- Energy efficient items: Thermostat
Community & HOA
Community
- Features: Conservation Area, House of Worship, Private School, Public School
HOA
- Has HOA: No
Location
- Region: Royalston
Financial & listing details
- Price per square foot: $299/sqft
- Tax assessed value: $380,400
- Annual tax amount: $3,659
- Date on market: 1/12/2026
Price history
| Date | Event | Price |
|---|---|---|
| 10/20/2025 | Sold | $545,000$299/sqft |
Source: MLS PIN #73425566 Report a problem | ||
| 9/3/2025 | Listed for sale | $545,000+31.3%$299/sqft |
Source: MLS PIN #73425566 Report a problem | ||
| 6/24/2022 | Sold | $415,000-3.5%$228/sqft |
Source: MLS PIN #72961576 Report a problem | ||
| 4/4/2022 | Listed for sale | $429,900$236/sqft |
Source: MLS PIN #72961576 Report a problem | ||
Public tax history
| Year | Property taxes | Tax assessment |
|---|---|---|
| 2025 | $3,659 +1.6% | $380,400 |
| 2024 | $3,602 +3.8% | $380,400 +7.3% |
| 2023 | $3,470 +8.8% | $354,400 +35.7% |
| 2022 | $3,189 -1.1% | $261,200 +9.5% |
| 2021 | $3,226 | $238,600 |
| 2020 | $3,226 +4% | $238,600 |
| 2019 | $3,102 +5.9% | $238,600 +17.6% |
| 2018 | $2,930 +1.7% | $202,900 |
| 2017 | $2,881 +4.3% | $202,900 -1.1% |
| 2016 | $2,763 +2.8% | $205,100 |
| 2015 | $2,689 +6.7% | $205,100 |
| 2014 | $2,521 +4.9% | $205,100 -20.6% |
| 2013 | $2,403 -1.7% | $258,400 |
| 2012 | $2,444 +1.9% | $258,400 |
| 2011 | $2,398 +2% | $258,400 -6.5% |
| 2009 | $2,352 +21.7% | $276,400 +86.5% |
| 2002 | $1,933 +14.7% | $148,200 +16.1% |
| 2001 | $1,686 | $127,700 |
Find assessor info on the county website
Neighborhood: 01368
Nearby homes
- $52,200-- bd-- ba-- sqft1 Prospect Hill Rd, Royalston, MA 01368Off Market
- $426,1004 bd2 ba3.3k sqft4 Prospect Hill Rd, Royalston, MA 01368Off Market
- $449,8003 bd1 ba3.7k sqft107 N Fitzwilliam Rd, Royalston, MA 01368Off Market
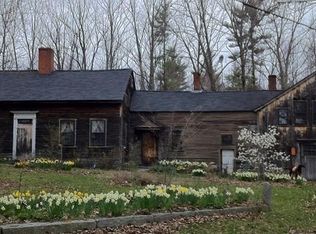
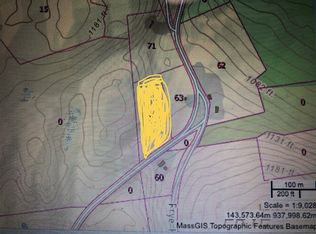
- $--3.7 acres0 N Fitzwilliam Rd, Royalston, MA 01368Off Market
- $232,8002 bd1 ba1.6k sqft85 Upham Rd, Royalston, MA 01368Off Market
- $571,1002 bd2 ba1.4k sqft15 Upham Rd, Royalston, MA 01368Off Market
- $597,1003 bd2 ba1.9k sqft28 Frye Hill Rd, Royalston, MA 01368Off Market
- $122,0002 bd1 ba784 sqft71 Upham Rd, Royalston, MA 01368Off Market
Nearby schools
GreatSchools rating
- 5/10Royalston Community SchoolGrades: PK-6Distance: 2.9 mi
- 4/10Athol-Royalston Middle SchoolGrades: 5-8Distance: 8.6 mi
- 3/10Athol High SchoolGrades: 9-12Distance: 8 mi
Schools provided by the listing agent
- Elementary: Royalston Community
- Middle: Arms
- High: Arrhs
Source: MLS PIN. This data may not be complete. We recommend contacting the local school district to confirm school assignments for this home.


Get pre-qualified for a loan
At Zillow Home Loans, we can pre-qualify you in as little as 5 minutes with no impact to your credit score.An equal housing lender. NMLS #10287.
- Massachusetts
- Worcester County
- Royalston
- 01368
- 90 N Fitzwilliam Rd
