90 N Main Street, Deerfield, MA, is a unique residence. Once a wallet shop dating from 1860, it was converted to a modernized single-family residence in 1960. It is situated on a sidewalked street just steps away from the village center of South Deerfield, town offices, new library, elementary and high schools. A beautiful yard adorned with pollinator species and perennials, iris, tulips, roses, lilies, jack-in-the-pulpit and more! Two first-floor bedrooms and a full bath make this home extremely functional. Complementing these are two bedrooms on the second floor and one half bath The large kitchen and dining area features ample custom made cabinets, generous counter space and a large functional fireplace. The picture windows provide a great view of the gardens and birds. A single car attached garage, full basement for utilities and substantial storage. Central air conditioning for those hot summer days! Many improvements over the years include new windows, electrical panel, hot water heater and entry doors. On the bus route, easy access to I91, the Five Colleges, restaurants and breweries. Enjoy the lighted Christmas tree atop Mt Sugarloaf. Surrounded by history, fertile farmland and farmstands offering fresh veggies, fruit and meats. Open house Sunday 10/04, 11-1pm OR shown by appointment.
Pending
$399,000
90 N Main St, South Deerfield, MA 01373
4beds
1,368sqft
Single Family Residence
Built in 1860
0.55 Acres Lot
$416,800 Zestimate®
$292/sqft
$-- HOA
What's special
Large functional fireplaceCentral air conditioningSingle car attached garageNew windowsTwo first-floor bedroomsGenerous counter spaceAmple custom made cabinets
- 20 days
- 2,112
- 51
Zillow last checked:
Listing updated:
Listed by:
Donna Wesoloski 413-427-8662,
Alliance Partners Real Estate LLC 413-427-8662
Source: MLS PIN,MLS#: 73585401
Facts & features
Interior
Bedrooms & bathrooms
- Bedrooms: 4
- Bathrooms: 2
- Full bathrooms: 1
- 1/2 bathrooms: 1
Primary bedroom
- Features: Closet, Flooring - Hardwood
- Level: First
Bedroom 2
- Features: Closet, Flooring - Hardwood
- Level: First
Bedroom 3
- Features: Closet, Flooring - Hardwood
- Level: Second
Bedroom 4
- Features: Closet, Flooring - Hardwood
- Level: Second
Bathroom 1
- Features: Bathroom - Full
- Level: First
Bathroom 2
- Features: Bathroom - Half
- Level: Second
Kitchen
- Features: Flooring - Vinyl, Dining Area, Kitchen Island, Exterior Access
- Level: First
Living room
- Features: Flooring - Hardwood, Exterior Access
- Level: First
Heating
- Forced Air, Oil
Cooling
- Central Air
Appliances
- Included: Electric Water Heater, Water Heater, Range, Refrigerator, Washer, Washer/Dryer
- Laundry: Electric Dryer Hookup, Exterior Access, Washer Hookup, Sink, In Basement
Features
- Internet Available - Unknown
- Flooring: Vinyl, Hardwood
- Basement: Full,Interior Entry,Bulkhead,Sump Pump,Concrete
- Number of fireplaces: 1
- Fireplace features: Kitchen
Interior area
- Total structure area: 1,368
- Total interior livable area: 1,368 sqft
- Finished area above ground: 1,368
Property
Parking
- Total spaces: 5
- Parking features: Attached, Garage Door Opener, Paved Drive, Paved
- Attached garage spaces: 1
- Uncovered spaces: 4
Features
- Exterior features: Garden
- Waterfront features: Lake/Pond, 1/2 to 1 Mile To Beach, Beach Ownership(Public)
- Frontage length: 110.00
Lot
- Size: 0.55 Acres
- Features: Level
Details
- Parcel number: 3089671
- Zoning: CVR
Construction
Type & style
- Home type: SingleFamily
- Architectural style: Cape
- Property subtype: Single Family Residence
Materials
- Frame
- Foundation: Block, Stone
- Roof: Shingle,Slate
Condition
- Year built: 1860
Utilities & green energy
- Electric: Circuit Breakers
- Sewer: Public Sewer
- Water: Public
- Utilities for property: for Electric Range, for Electric Dryer, Washer Hookup
Community & HOA
Community
- Features: Public Transportation, Shopping, Walk/Jog Trails, Medical Facility, Laundromat, Conservation Area, Highway Access, House of Worship, Private School, Public School, T-Station, University, Sidewalks
HOA
- Has HOA: No
Location
- Region: South Deerfield
Financial & listing details
- Price per square foot: $292/sqft
- Tax assessed value: $397,400
- Annual tax amount: $5,345
- Date on market: 10/1/2026
- Road surface type: Paved
Estimated market value
$416,800
$396,000 - $438,000
$2,789/mo
Price history
| Date | Event | Price |
|---|---|---|
| 10/15/2026 | Pending sale | $399,000$292/sqft |
Source: MLS PIN #73585401 Report a problem | ||
| 10/8/2026 | Contingent | $399,000$292/sqft |
Source: MLS PIN #73585401 Report a problem | ||
| 10/5/2026 | Listed for sale | $399,000$292/sqft |
Source: MLS PIN #73585401 Report a problem | ||
| 10/4/2026 | Contingent | $399,000$292/sqft |
Source: MLS PIN #73585401 Report a problem | ||
| 10/1/2026 | Listed for sale | $399,000+15860%$292/sqft |
Source: MLS PIN #73585401 Report a problem | ||
| 7/20/2000 | Sold | $2,500$2/sqft |
Source: Public Record Report a problem | ||
Public tax history
| Year | Property taxes | Tax assessment |
|---|---|---|
| 2025 | $5,084 +4.8% | $383,700 +9.6% |
| 2024 | $4,849 +0.8% | $350,100 +8.9% |
| 2023 | $4,811 +18.4% | $321,400 +25.4% |
| 2022 | $4,064 | $256,400 |
| 2021 | $4,064 +6.6% | $256,400 +5.6% |
| 2020 | $3,811 +1.8% | $242,900 +3.2% |
| 2019 | $3,745 +2.2% | $235,400 +2.5% |
| 2018 | $3,664 +4.8% | $229,700 +1.1% |
| 2017 | $3,497 +0.7% | $227,100 -0.2% |
| 2016 | $3,471 +1.5% | $227,600 -0.6% |
| 2015 | $3,421 +8.1% | $229,000 -0.8% |
| 2014 | $3,166 +6.3% | $230,900 -0.6% |
| 2012 | $2,978 +0.3% | $232,300 -3.6% |
| 2011 | $2,970 +4.6% | $241,100 +0.7% |
| 2010 | $2,839 +0.6% | $239,400 -2.7% |
| 2009 | $2,822 +4% | $246,000 |
| 2008 | $2,713 +0.6% | $246,000 +0.7% |
| 2007 | $2,696 +6.7% | $244,400 +11.8% |
| 2006 | $2,526 +7.8% | $218,700 +9.7% |
| 2005 | $2,343 +18.5% | $199,400 +25.6% |
| 2004 | $1,977 +3.7% | $158,800 |
| 2003 | $1,906 +6.8% | $158,800 +31.2% |
| 2001 | $1,785 | $121,000 |
Find assessor info on the county website
Monthly payment
Est. payment
Payment breakdown
Explore the cost of this home by adjusting the details. Changes won't be saved.Climate risks
Neighborhood: 01373
Nearby schools
Schools provided by the listing agent
- Elementary: Deerfield Elem
- Middle: Frontier Reg
- High: Frontier Reg
Source: MLS PIN. This data may not be complete. We recommend contacting the local school district to confirm school assignments for this home.
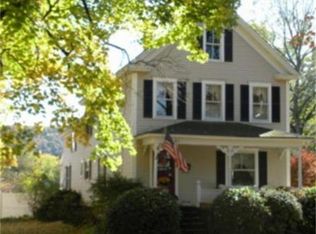
Similar homes
- $529,9003 bd1 ba1.8k sqft40 Pleasant St, South Deerfield, MA 01373For Sale By Owner
- $329,9002 bd2 ba1k sqft260 Conway Rd, South Deerfield, MA 01373For Sale
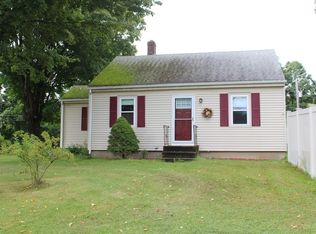 MLS ID #73571855, Donald Mailloux, Coldwell Banker Community REALTORS®. MLS PIN
- $425,0002 bd2 ba1.5k sqft353 S Shelburne Rd, Shelburne, MA 01370For Sale
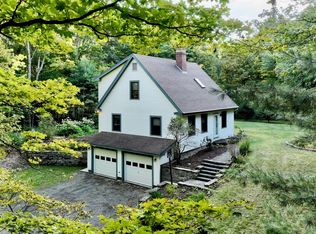 MLS ID #73593629, Carol Bolduc, Coldwell Banker Community REALTORS®. MLS PIN
- $419,9003 bd2 ba1.5k sqftMountain View Condominium, South Deerfield, MA 01373For Sale
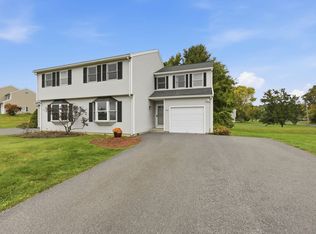 MLS ID #73586167, Marisol Franco, Coldwell Banker Realty - Western MA. MLS PIN
