Skip main navigation
Pending
  • $149,000

    90 NE 132ND TERRACE, WILLISTON, FL 32696

    3beds
    1,539sqft
    Manufactured Home, Single Family Residence
    Built in 1994
    1 Acres Lot
    $143,900 Zestimate®
    $97/sqft
    $-- HOA

    What's special

    Center islandNew wellFreshly paintedBrand new master bathroomNew plumbingNew skirtingNew laminate flooring throughout
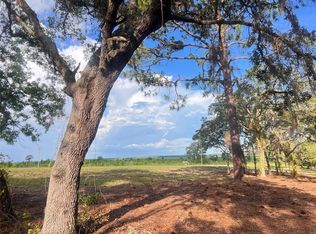
    PRICE JUST REDUCED TO 149,000 A GREAT BUY FOR THE RIGHT PERSON!! NEWLY REMODELED COUNTRY RETREAT! Spacious open concept with living room, dining room and new kitchen. Barn door to the laundry room gives a unique county feel. Washer and dryer. This is a 3 bedroom 2 bath home with a brand new master bathroom, oval tub with a walk-in tile shower, beautifully done. Large master bedroom and a walk-in closet, The 2 guest rooms are a good size too with walk-in closets. All freshly painted. The kitchen has new cabinets, center island, and new plumbing. Refrigerator, range, microwave and new dishwasher and garbage disposal. Formica counter tops. New laminate flooring through out. The A/C works well and has been serviced and inspected. Outside is a new meter with underground electric. New shingled roof with new gutters, new well, septic recently pumped out and inspected. Topped of with new skirting makes this home practically all new!! Great place to entertain and raise your family. Just one lot off the paved road. Just 35 minutes to the horse events, WEC, HITS and BlackProng Equestrian Village. If you like fishing its about 35 minutes to Cedar Key. Mobile is a re-set!
    34 days
    1,139
    104

    Zillow last checked:

    Listing updated:

    Listed by:

    Dale McCurdy 561-379-5320,

    HARRIETT DOWNS REAL ESTATE LLC 877-600-0291

    Source: Stellar MLS,MLS#: OM715966MLS LogoOriginating MLS: Ocala - Marion

      Facts & features

      Interior

      Bedrooms & bathrooms
      • Bedrooms: 3
      • Bathrooms: 2
      • Full bathrooms: 2
      Primary bedroom
      • Features: Walk-In Closet(s)
      • Level: First
      Primary bedroom
      • Features: Walk-In Closet(s)
      • Level: First
      Primary bedroom
      • Features: Walk-In Closet(s)
      • Level: First
      • Area: 220.74 Square Feet
      • Dimensions: 16.98x13
      Bedroom 2
      • Features: Walk-In Closet(s)
      • Level: First
      • Area: 146.15 Square Feet
      • Dimensions: 12.98x11.26
      Bedroom 3
      • Features: Walk-In Closet(s)
      • Level: First
      • Area: 130 Square Feet
      • Dimensions: 13x10
      Primary bathroom
      • Level: First
      • Area: 114.74 Square Feet
      • Dimensions: 12.82x8.95
      Bathroom 2
      • Level: First
      • Area: 44.5 Square Feet
      • Dimensions: 8.9x5
      Dining room
      • Level: First
      • Area: 165.51 Square Feet
      • Dimensions: 12.88x12.85
      Kitchen
      • Level: First
      • Area: 174.37 Square Feet
      • Dimensions: 12.85x13.57
      Laundry
      • Level: First
      • Area: 63.53 Square Feet
      • Dimensions: 7.7x8.25
      Living room
      • Level: First
      • Area: 302.24 Square Feet
      • Dimensions: 13.21x22.88
      Heating
      • Central, Electric
      Cooling
      • Central Air
      Appliances
      • Included: Dishwasher, Dryer, Electric Water Heater, Microwave, Range, Refrigerator, Washer
      • Laundry: Laundry Room
      Features
      • Ceiling Fan(s), L Dining, Living Room/Dining Room Combo, Open Floorplan, Primary Bedroom Main Floor, Solid Wood Cabinets, Thermostat, Walk-In Closet(s)
      • Flooring: Laminate
      • Has fireplace: Yes
      • Fireplace features: Living Room, Wood Burning
      Interior area
      • Total structure area: 1,539
      • Total interior livable area: 1,539 sqft
      Video & virtual tour

      Property

      Features
      • Levels: One
      • Stories: 1
      • Exterior features: Private Mailbox, Storage
      Lot
      • Size: 1 Acres
      Details
      • Parcel number: 0979500300
      • Zoning: A/RR
      • Special conditions: None

      Construction

      Type & style
      • Home type: MobileManufactured
      • Property subtype: Manufactured Home, Single Family Residence
      Materials
      • Vinyl Siding
      • Foundation: Crawlspace, Pillar/Post/Pier
      • Roof: Shingle
      Condition
      • New construction: No
      • Year built: 1994

      Utilities & green energy

      • Sewer: Septic Tank
      • Water: Well
      • Utilities for property: Electricity Connected, Underground Utilities, Water Connected

      Community & HOA

      Community
      • Pet fee: $0 monthly
      • Subdivision: WILLISTON HIGHLANDS UNIT 12
      HOA
      • Has HOA: No
      Location
      • Region: Williston

      Financial & listing details

      • Price per square foot: $97/sqft
      • Tax assessed value: $18,000
      • Annual tax amount: $313
      • Date on market: 1/5/2026
      • Cumulative days on market: 199 days
      • Listing terms: Cash,Other,VA Loan
      • Ownership: Fee Simple
      • Total actual rent: 0
      • Electric utility on property: Yes
      • Road surface type: Limerock
      • Body type: Double Wide

        Estimated market value

        $143,900

        $137,000 - $151,000

        $1,203/mo

        Price history

        DateEventPrice
        8/18/2026Pending sale$149,000$97/sqft
        Source: Stellar MLS #OM715966 Report a problem
        7/29/2026Listed for sale$149,000-5.7%$97/sqft
        Source: Stellar MLS #OM715966 Report a problem
        7/1/2026Listing removed$158,000$103/sqft
        Source: Stellar MLS #OM715966 Report a problem
        6/23/2026Price change$158,000-6%$103/sqft
        Source: Stellar MLS #OM715966 Report a problem
        6/17/2026Listed for sale$168,000$109/sqft
        Source: Stellar MLS #OM715966 Report a problem
        6/8/2026Pending sale$168,000$109/sqft
        Source: Stellar MLS #OM715966 Report a problem
        4/14/2026Price change$168,000-5.9%$109/sqft
        Source: Stellar MLS #OM715966 Report a problem
        3/25/2026Price change$178,500-3%$116/sqft
        Source: Stellar MLS #OM715966 Report a problem
        3/13/2026Price change$183,950-0.5%$120/sqft
        Source: Stellar MLS #OM715966 Report a problem
        1/5/2026Listed for sale$184,950+1270%$120/sqft
        Source: Stellar MLS #OM715966 Report a problem
        1/26/2024Sold$13,500$9/sqft
        Source: Public Record Report a problem

        Public tax history

        YearProperty taxesTax assessment
        2024$260 +74.4%$18,000 +198%
        2023$149 +11.5%$6,040 +10%
        2022$134 +34.7%$5,491 +21%
        2021$99 +6.9%$4,538 -30.2%
        2020$93 +19.5%$6,500 +44.4%
        2019$78 -54.7%$4,500 +20%
        2018$172 $3,750 +7.1%
        2017$172 +4.9%$3,500
        2016$164 -0.7%$3,500
        2015$165 +0.8%$3,500 -12.5%
        2014$164 $4,000 -65.4%
        2013-- $11,553 -16.7%
        2012-- $13,874 -22.2%
        2011-- $17,834 -14.1%
        2010-- $20,756 -7.2%
        2009-- $22,364 -24.1%
        2008-- $29,481 -12.5%
        2007-- $33,680 +9.7%
        2006-- $30,698 +514%
        2005-- $5,000 +56.3%
        2004-- $3,200 +14.3%
        2003-- $2,800
        2002-- $2,800
        2001-- $2,800
        2000-- $2,800
        Find assessor info on the county website

        Monthly payment

        Estimated monthly payment$1,822
        All calculations are estimates and provided by Zillow, Inc. for informational purposes only. Actual amounts may vary.
        HOA fees may include property taxes on listings classified as Co-Ops. Contact the listing agent and/or owner for fee details.
        See how much you could borrow to make a competitive offer.

        Climate risks

        Neighborhood: 32696

        Getting around

        0 / 100
        Car-Dependent
        21 / 100
        Somewhat Bikeable

        Nearby schools

        GreatSchools rating