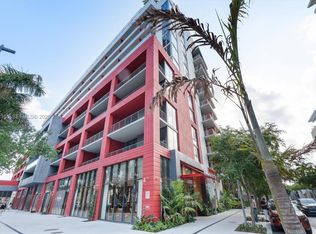
Brand new and available for immediate occupancy! The Standard is a twelve-story residential building situated in Midtown, conveniently positioned between the Miami Design District and Wynwood. This studio offers an excellent opportunity as a pied-à-terre or investment, permitting one-month rentals. Designed by Arquitectonica and Urban Robot Associates, it features contemporary finishes, a double shower, Italian cabinetry, and Bosch appliances. The property offers 34,000 square feet of amenities designed to enhance community, convenience, and lifestyle. Features include a rooftop pool and restaurant, dedicated fitness and wellness facilities, a pickleball court, coworking spaces, and a screening room. Live in Midtown, Miami’s most walkable neighborhood, just steps from grocery stores, shops, restaurants, cafes, gyms, salons, and major retailers like Trader Joe’s, Nordstrom, and Whole Foods. Only ten minutes from Miami Airport and the beach.
New construction
$550,000
90 NE 32nd 313 Miami #313, Miami, FL 33137
0beds
462sqft
:
Get pre-qualified$4,396/mo
Condominium
Built in 2026
-- sqft lot
$529,400 Zestimate®
$1,190/sqft
$601/mo HOA
What's special
Contemporary finishesRooftop poolItalian cabinetryBosch appliancesDouble shower
- 84 days |
- 19 |
- 0 |
Zillow last checked:
Listing updated:
Listed by:
Ann Nortmann PA 786-385-6977,
Douglas Elliman,
Christian Kawas 305-608-6681,
Douglas Elliman
Source: MIAMI,MLS#: A12015708 Originating MLS: A-Miami Association of REALTORS
Originating MLS: A-Miami Association of REALTORSFacts & features
Interior
Bedrooms & bathrooms
- Bedrooms: 0
- Bathrooms: 1
- Full bathrooms: 1
Heating
- Central, Electric
Cooling
- Central Air, Electric
Appliances
- Included: Dishwasher, Dryer, Ice Maker, Microwave, Electric Range, Refrigerator, Self Cleaning Oven, Oven, Washer
Features
- Entrance Foyer
- Flooring: Ceramic Tile, Tile
- Doors: High Impact Doors
- Windows: Complete Impact Glass, High Impact Windows
Interior area
- Total structure area: 524
- Total interior livable area: 462 sqft
Video & virtual tour
Property
Parking
- Parking features: Other
- Has attached garage: Yes
Accessibility
- Accessibility features: Accessible
Features
- Entry location: Foyer
- Exterior features: Balcony
- Pool features: Association
- Spa features: Community
- Has view: Yes
- View description: Skyline
Details
- Parcel number: 0131250780052
Construction
Type & style
- Home type: Condo
- Property subtype: Condominium
- Attached to another structure: Yes
Materials
- CBS Construction
Condition
- New Construction
- New construction: Yes
- Year built: 2026
Utilities & green energy
Green energy
- Energy efficient items: Appliances, Construction, Doors
Community & HOA
Community
- Security: Smoke Detector, Doorman, Elevator Secure, Card Entry
- Application fee: $100
- Pet fee: $0
- Subdivision: Buena Vista West,The Standard
HOA
- Has HOA: Yes
- Amenities included: Barbecue, Business Center, Community Room, Elevator(s), Fitness Center, Exterior Lighting, Pool, Kitchen Facilities, Library, Pickleball, Spa/Hot Tub, Trash
- HOA fee: $601 monthly
Location
- Region: Miami
Financial & listing details
- Price per square foot: $1,190/sqft
- Date on market: 5/11/2026
- Listing terms: All Cash,Conventional
Estimated market value
$529,400
$503,000 - $556,000
$3,343/mo
Price history
| Date | Event | Price |
|---|---|---|
| 5/11/2026 | Listed for sale | $550,000$1,190/sqft |
Source:  MIAMI #A12015708 Report a problem MIAMI #A12015708 Report a problem | ||
Public tax history
Tax history is unavailable.
Monthly payment
Est. payment
Payment breakdown
Explore the cost of this home by adjusting the details. Changes won't be saved.Climate risks
Neighborhood: Wynwood - Edgewater
Nearby schools
GreatSchools rating
- 3/10Eneida M. Hartner Elementary SchoolGrades: PK-5Distance: 0.6 mi
- 3/10Jose De Diego Middle SchoolGrades: 6-8Distance: 0.7 mi
- 4/10Booker T. Washington Senior High SchoolGrades: 9-12Distance: 1.6 mi
- $524,000-- bd1 ba461 sqft90 NE 32nd St #413, Miami, FL 33127New Construction
- $525,000-- bd1 ba462 sqft90 NE 32nd #213, Miami, FL 33127Pending

- $3,9501 bd2 ba786 sqft90 NE 32nd St #211, Miami, FL 33127For Rent

- $4,6501 bd1 ba-- sqft90 NE 32nd St #1110, Miami, FL 33127For Rent

- $4,3501 bd1 ba786 sqft90 NE 32nd St #510, Miami, FL 33145For Rent
- $4,7001 bd2 ba786 sqft90 NE 32nd St #504, Miami, FL 33127For Rent
- $1,200,0002 bd2 ba883 sqft90 NE 32nd St #627, Miami, FL 33137New Construction
- $4,5001 bd2 ba785 sqft90 NE 32nd St #506, Miami, FL 33137For Rent
A local agent can set up tours, give advice and negotiate with sellers.
Similar homes
- $564,888-- bd1 ba462 sqftThe Standard, Miami, FL 33137New Construction
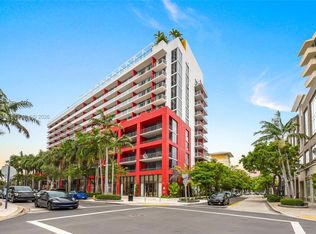
 MLS ID #A12031844, Yuliya Sidorevskaya, Julies Realty, LLC. MIAMI
 - $595,000-- bd1 ba461 sqftThe Standard Midtown, Miami, FL 33137New Construction
 MLS ID #A12053042, Henry Arevalo Maris, EXP Realty LLC. MIAMI
 - $535,0001 bd1 ba612 sqftThe Hyde Residences, Miami, FL 33137For Sale
 MLS ID #A11941210, Maria Barrera, Canvas Real Estate. MIAMI
 - $519,0001 bd1 ba673 sqftHyde Midtown, Miami, FL 33137For Sale
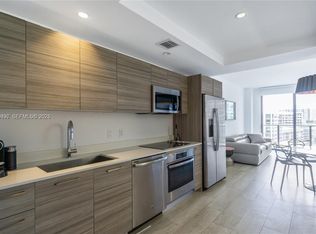 MLS ID #A11929497, Brad Johnson, Florida.Doc Inc. MIAMI
 - $499,0001 bd2 ba610 sqftParaiso Bayviews, Miami, FL 33137For SaleMLS ID #A12007516, Esteban Gonzalez, EXP Realty LLC. MIAMI
- $475,0001 bd1 ba593 sqftHyde, Miami, FL 33137For SaleMLS ID #A12008547, Jeronimo Pineda, United Realty Group Inc. MIAMI
- $530,000-- bd1 ba521 sqftQuadro, Miami, FL 33137For SaleMLS ID #A11632540, Maria de la Cruz Marquez, Alta International Realty. MIAMI
- $430,0001 bd2 ba622 sqftParaiso Bayviews, Miami, FL 33137For SaleMLS ID #A12057133, Jorge Hidalgo Borroto, Cervera Real Estate Inc.. MIAMI
- $524,000-- bd1 ba461 sqftThe Standard, Miami, FL 33127New ConstructionMLS ID #A12012155, Johan Nunez, Inmobiliata, LLC. MIAMI
- $590,0001 bd1 ba636 sqftQuadro, Miami, FL 33137For SaleMLS ID #A11989839, Maria Rocca, Alta International Realty. MIAMI
- $344,9001 bd1 ba659 sqftCity 24, Miami, FL 33137For SaleMLS ID #A12054961, Esther Frances, Realty Hub. MIAMI
- $489,9991 bd1 ba476 sqftSmart Brickell Tower 1, Miami, FL 33130For SaleMLS ID #A12062696, Cesar Camejo, Realtalk Realty LLC. MIAMI
- $475,000-- bd1 ba385 sqftGale Hotel & Residences, Miami, FL 33132New ConstructionMLS ID #A12061461, Santiago Rodriguez, Stay Plus LLC. MIAMI
- $555,0001 bd1 ba600 sqftThe Crosby, Miami, FL 33132New ConstructionMLS ID #A12049647, Ana Shepard, Brickell Realty Group International. MIAMI
- $665,000-- bd1 ba479 sqftThe Standard Residences, Miami, FL 33127New ConstructionMLS ID #A12015119, Rafael Motta, XDwell Real Estate LLC. MIAMI
- $499,000-- bd1 ba359 sqft501 First Residences, Miami, FL 33132For SaleMLS ID #A12060745, Julio Angulo, Realty One Group Evolution. MIAMI
- $473,0001 bd1 ba597 sqftYotel Pad, Miami, FL 33132For SaleMLS ID #A12063350, Maria Espitia, DecoNova International Group. MIAMI
- $565,0001 bd1 ba600 sqftThe Crosby, Miami, FL 33132New ConstructionMLS ID #A12050297, Ana Shepard, Brickell Realty Group International. MIAMI
- $549,0002 bd2 ba647 sqftYotel Pad Miami, Miami, FL 33179For SaleMLS ID #A11945739, Alejandro Azuero PA, Authentic Real Estate Team. MIAMI
- $450,0001 bd1 ba367 sqftNatiivo/Gale Miami, Miami, FL 33132For SaleMLS ID #A12061826, Milvia Valero, Avanti Way Realty LLC. MIAMI
