Skip main navigation
Sold for $3,030,000
  • $3,030,000

    90 Nelson Ln, Danville, CA 94526

    5beds
    4,551sqft
    Residential, Single Family Residence
    Built in 1961
    0.48 Acres Lot
    $2,883,100 Zestimate®
    $666/sqft
    $7,091 Estimated rent

    Home value

    $2,883,100

    $2.57M - $3.23M

    $7,091/mo

    Zestimate® history
    Loading
    Loading...

    Owner options

    List your home for rent

    $7,091/mo

    Rent Zestimate®

    Find your next renter with Zillow Rental Manager. Plus, with online applications, you can quickly screen prospective tenants – for free.

    Learn more

    $7,091/mo

    Rent Zestimate®

    Refinance and save

    $19,361/mo

    Est. payment

    Refinancing to a lower rate could help reduce your monthly payments and save thousands over the life of the loan.

    See today's rates

    $19,361/mo

    Est. payment

    Explore your selling options

    Work with a Zillow partner agent

    Leverage their expertise and Zillow's premium Showcase listings to get your home seen by more buyers.

    Get started

    List with your own agent

    Get your home in front of millions of buyers by listing it on Zillow.

    Learn how to do it

    Sell it yourself

    Take full control of how buyers see your home on Zillow by listing For Sale by Owner (FSBO).

    List your home

    What's special

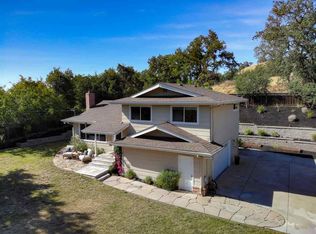
    New Year, New Price! Won't last long at this price. This beautifully renovated contemporary home on the West Side was taken down to the studs and expanded, and perfectly blends modern style with California casual living. Step into the grand foyer with stunning floor-to-ceiling windows and a floating staircase that leads to a spacious living area with gorgeous views of the Las Trampas Ridge. Ideal for hosting friends and family, the chef’s kitchen features Sub-Zero refrigerator, a Wolf gas range, dual prep areas, and two Cove dishwashers. Enjoy sunset dinners on your expansive rooftop deck. The home also has white oak flooring, custom lighting, wired for surround sound/speakers, and heated bathroom floors. The primary suite offers a large walk-in closet and a spa-like bath with a soaking tub overlooking a lovely Heritage Oak tree. The lower level is perfect for flexible living, with a spacious bedroom and full bath—great for multi-generational living, a guest suite, or even a home office or game room. Enjoy seamless indoor-outdoor living with dual sliding doors that open to a park-like backyard, with space for a pool, spa, or garden. Located near top-rated schools, great dining, shopping, Iron Horse Trail, and Hap Magee Ranch Park.

    Zillow last checked:

    Listing updated:

    Listed by:

    Catherine Waite DRE #01023828 925-765-4349,

    Jbd Waite Corporation

    Bought with:

    Catherine Waite, DRE #01023828

    Jbd Waite Corporation

    Source: CCAR,MLS#: 41076166MLS Logo

    Facts & features

    Interior

    Bedrooms & bathrooms
    • Bedrooms: 5
    • Bathrooms: 5
    • Full bathrooms: 4
    • Partial bathrooms: 1
    Rooms
    • Room types: 1 Bedroom, 1 Bath, Main Entry, 4 Bedrooms, 3.5 Baths, Primary Bedrm Suite - 1
    Bathroom
    • Features: Stall Shower, Tile, Tub, Updated Baths, Double Vanity
    Kitchen
    • Features: Breakfast Bar, Counter - Solid Surface, Dishwasher, Garbage Disposal, Gas Range/Cooktop, Microwave, Pantry, Range/Oven Built-in, Refrigerator, Updated Kitchen
    Heating
    • Zoned
    Cooling
    • Has cooling: Yes
    Appliances
    • Included: Dishwasher, Gas Range, Microwave, Range, Refrigerator
    Features
    • In-Law Floorplan, Breakfast Bar, Counter - Solid Surface, Pantry, Updated Kitchen
    • Flooring: Tile
    • Number of fireplaces: 1
    • Fireplace features: Living Room
    Interior area
    • Total structure area: 4,551
    • Total interior livable area: 4,551 sqft

    Property

    Parking
    • Total spaces: 2
    • Parking features: Garage Door Opener
    • Garage spaces: 2
    Features
    • Levels: Two
    • Stories: 2
    • Pool features: Possible Pool Site
    • Has view: Yes
    • View description: Hills, Las Trampas Foothills, Panoramic
    Lot
    • Size: 0.48 Acres
    • Features: Premium Lot
    Details
    • Parcel number: 1971100423
    • Special conditions: Standard

    Construction

    Type & style
    • Home type: SingleFamily
    • Architectural style: Contemporary
    • Property subtype: Residential, Single Family Residence
    Materials
    • Stucco, Wood Siding
    • Roof: Composition
    Condition
    • New construction: Yes
    • Year built: 1961

    Utilities & green energy

    • Electric: No Solar

    Community & HOA

    Community
    • Subdivision: Not Listed
    HOA
    • Has HOA: No
    Location
    • Region: Danville

    Financial & listing details

    • Price per square foot: $666/sqft
    • Tax assessed value: $1,424,832
    • Annual tax amount: $16,684
    • Date on market: 10/15/2024

    Price history

    DateEventPrice
    1/29/2025Sold$3,030,000+1%$666/sqft
    Source: CCAR #41076166 Report a problem
    1/10/2025Pending sale$2,999,000$659/sqft
    Source: bridgeMLS/CCAR/Bay East AOR #41076166 Report a problem
    1/3/2025Price change$2,999,000-11.7%$659/sqft
    Source: bridgeMLS/CCAR/Bay East AOR #41076166 Report a problem
    11/14/2024Price change$3,398,000-4.3%$747/sqft
    Source: bridgeMLS/CCAR/Bay East AOR #41076166 Report a problem
    10/15/2024Listed for sale$3,549,000$780/sqft
    Source: bridgeMLS/CCAR/Bay East AOR #41076166 Report a problem

    Public tax history

    YearProperty taxesTax assessment
    2025$16,684 +46.9%$1,424,832 +50.5%
    2024$11,360 +40.4%$946,699 +47%
    2023$8,090 $643,824
    Find assessor info on the county website

    Neighborhood: 94526

    Nearby schools

    GreatSchools rating
    Get a cash offer in 3 minutes
    Find out how much your home could sell for in as little as 3 minutes with a no-obligation cash offer.
    Estimated market value
    $2,883,100
    Get a cash offer in 3 minutes
    Find out how much your home could sell for in as little as 3 minutes with a no-obligation cash offer.
    Estimated market value
    $2,883,100