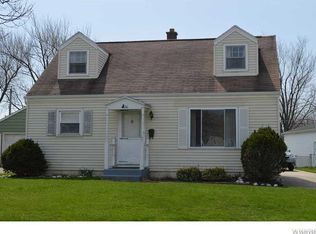
Welcome to this charming Cape Cod home located in the desirable Town of Tonawanda and within the highly regarded Ken-Ton School District. This well-maintained 4-bedroom home offers a versatile layout with two bedrooms conveniently located on the first floor and two additional bedrooms upstairs, providing flexibility for guests, a home office, or multi-generational living. The eat-in kitchen provides a comfortable space for everyday meals, while the functional floor plan offers plenty of room to make the home your own. Step outside to enjoy the spacious, partially fenced backyard featuring a patio that's perfect for relaxing or entertaining, along with a storage shed for additional storage. Conveniently located near shopping, restaurants, parks, schools, and major commuter routes, this home offers comfort, convenience, and value. Whether you're a first-time homebuyer, looking to upsize, or simply searching for a place to make your own, this Cape Cod is full of potential and ready for your personal touch. Come see all it has to offer!
Pending
$199,900
90 Nicholas Dr N, Tonawanda, NY 14150
4beds
1,200sqft
Single Family Residence
Built in 1953
5,850 Square Feet Lot
$-- Zestimate®
$167/sqft
$-- HOA
What's special
Two additional bedrooms upstairsFunctional floor planVersatile layoutSpacious partially fenced backyardEat-in kitchen
- 33 days
- 313
- 22
Zillow last checked:
Listing updated:
Listed by:
Howard Hanna WNY Inc. 716-634-4200,
Robyn L Suppa 716-553-2026
Source: NYSAMLSs,MLS#: B1702997
Originating MLS: Buffalo
Facts & features
Interior
Bedrooms & bathrooms
- Bedrooms: 4
- Bathrooms: 1
- Full bathrooms: 1
- Main level bathrooms: 1
- Main level bedrooms: 2
Bedroom 1
- Level: First
- Dimensions: 11.00 x 11.00
Bedroom 2
- Level: First
- Dimensions: 11.00 x 9.00
Bedroom 3
- Level: Second
- Dimensions: 14.00 x 14.00
Bedroom 4
- Level: Second
- Dimensions: 14.00 x 9.00
Kitchen
- Level: First
- Dimensions: 14.00 x 13.00
Living room
- Level: First
- Dimensions: 17.00 x 11.00
Heating
- Gas, Forced Air
Cooling
- Central Air
Appliances
- Included: Appliances Negotiable, Gas Water Heater
- Laundry: In Basement
Features
- Eat-in Kitchen
- Flooring: Carpet, Hardwood, Laminate, Varies
- Basement: Full,Sump Pump
- Has fireplace: No
Interior area
- Total structure area: 1,200
- Total interior livable area: 1,200 sqft
Video & virtual tour
Property
Parking
- Parking features: No Garage
Features
- Patio & porch: Patio
- Exterior features: Concrete Driveway, Fence, Patio
- Fencing: Partial
Lot
- Size: 5,850 Square Feet
- Dimensions: 55 x 106
- Features: Irregular Lot, Residential Lot
Details
- Parcel number: 1464890533700006004000
- Special conditions: Standard
Construction
Type & style
- Home type: SingleFamily
- Architectural style: Cape Cod,Patio Home
- Property subtype: Single Family Residence
Materials
- Vinyl Siding
- Foundation: Poured
Condition
- Resale
- Year built: 1953
Utilities & green energy
- Electric: Circuit Breakers
- Sewer: Connected
- Water: Connected, Public
- Utilities for property: Sewer Connected, Water Connected
Community & HOA
Location
- Region: Tonawanda
Financial & listing details
- Price per square foot: $167/sqft
- Tax assessed value: $44,200
- Annual tax amount: $4,889
- Date on market: 7/30/2026
- Cumulative days on market: 26 days
- Listing terms: Cash,Conventional,FHA,VA Loan
Estimated market value
Not available
Estimated sales range
Not available
$2,307/mo
Price history
| Date | Event | Price |
|---|---|---|
| 8/8/2026 | Pending sale | $199,900$167/sqft |
Source: | ||
| 7/30/2026 | Listed for sale | $199,900$167/sqft |
Source: | ||
Public tax history
| Year | Property taxes | Tax assessment |
|---|---|---|
| 2025 | -- | $44,200 |
| 2024 | -- | $44,200 |
| 2023 | -- | $44,200 |
| 2022 | -- | $44,200 |
| 2021 | -- | $44,200 |
| 2020 | -- | $44,200 |
| 2019 | -- | $44,200 |
| 2018 | -- | $44,200 |
| 2017 | $3,287 +88.7% | $44,200 |
| 2016 | $1,742 | $44,200 |
| 2015 | -- | $44,200 |
| 2014 | -- | $44,200 |
| 2013 | -- | $44,200 |
| 2012 | -- | $44,200 |
| 2011 | -- | $44,200 |
| 2010 | -- | $44,200 |
| 2009 | -- | $44,200 |
| 2008 | -- | $44,200 |
| 2007 | -- | $44,200 |
| 2006 | -- | $44,200 +1.4% |
| 2005 | -- | $43,600 |
| 2004 | -- | $43,600 |
| 2003 | -- | $43,600 |
| 2002 | -- | $43,600 |
| 2001 | -- | $43,600 |
| 2000 | -- | $43,600 |
Find assessor info on the county website
Monthly payment
Climate risks
Neighborhood: 14150
Nearby schools
Schools provided by the listing agent
- Elementary: Thomas A Edison Elementary
- Middle: Herbert Hoover Middle
- District: Kenmore-Tonawanda Union Free District
Source: NYSAMLSs. This data may not be complete. We recommend contacting the local school district to confirm school assignments for this home.