Escape the city without sacrificing convenience in this beautifully maintained two-story home situated on a full 1-acre lot in Poteet with no HOA. Offering 3 bedrooms, 2.5 bathrooms, and approximately 2,060 square feet, this home features a functional layout with all bedrooms upstairs, allowing for privacy while the main level is ideal for everyday living and entertaining. The spacious kitchen is equipped with granite countertops, tile backsplash, abundant cabinetry, and an adjoining dining area. The primary suite offers a double vanity, soaking tub, and separate shower. Additional features include ceramic tile flooring throughout with no carpet, a front sprinkler system, rain gutters, solar screens, and a 2-car garage. Outside, the expansive 1-acre property provides endless possibilities for a pool, workshop, garden, outdoor entertaining, or simply enjoying peaceful country living. Conveniently located just south of San Antonio, you'll enjoy the tranquility of rural living while remaining within easy reach of the Toyota Manufacturing Plant, shopping, dining, and the city.
For sale
$425,000
90 NINE PATCH DR, Poteet, TX 78065
3beds
2,060sqft
Single Family Residence
Built in 2006
1 Acres Lot
$414,400 Zestimate®
$206/sqft
$-- HOA
What's special
Beautifully maintained two-story homeCeramic tile flooring throughoutGranite countertopsSolar screensAdjoining dining areaSoaking tubTile backsplash
- 44 days
- 146
- 3
Zillow last checked:
Listing updated:
Listed by:
Daniel Cuevas TREC #733102 (210) 385-0758,
Real Broker, LLC
Source: LERA MLS,MLS#: 2001357
Facts & features
Interior
Bedrooms & bathrooms
- Bedrooms: 3
- Bathrooms: 3
- Full bathrooms: 2
- 1/2 bathrooms: 1
Primary bedroom
- Features: Ceiling Fan(s)
- Level: Upper
- Area: 99
- Dimensions: 11 x 9
Bedroom 2
- Area: 81
- Dimensions: 9 x 9
Bedroom 3
- Area: 81
- Dimensions: 9 x 9
Primary bathroom
- Features: Tub/Shower Separate
- Area: 44
- Dimensions: 11 x 4
Dining room
- Area: 81
- Dimensions: 9 x 9
Family room
- Area: 180
- Dimensions: 15 x 12
Kitchen
- Area: 84
- Dimensions: 12 x 7
Living room
- Area: 196
- Dimensions: 14 x 14
Heating
- Central, Electric
Cooling
- Central Air
Appliances
- Laundry: Washer Hookup, Dryer Connection
Features
- One Living Area, Ceiling Fan(s)
- Flooring: Ceramic Tile, Wood
- Has basement: No
- Has fireplace: No
- Fireplace features: Not Applicable
Interior area
- Total interior livable area: 2,060 sqft
Property
Parking
- Total spaces: 2
- Parking features: Two Car Garage
- Garage spaces: 2
Features
- Levels: Two
- Stories: 2
- Exterior features: Solar Panels
- Pool features: None
Lot
- Size: 1 Acres
Details
- Parcel number: 0276400000006800
Construction
Type & style
- Home type: SingleFamily
- Property subtype: Single Family Residence
Materials
- Brick, Siding
- Foundation: Slab
- Roof: Composition
Condition
- Pre-Owned
- New construction: No
- Year built: 2006
Details
- Builder name: Heines Homes Inc
Utilities & green energy
- Water: Water System
Community & HOA
Community
- Features: None
- Subdivision: Alanna Heights
Location
- Region: Poteet
Financial & listing details
- Price per square foot: $206/sqft
- Tax assessed value: $345,110
- Annual tax amount: $5,047
- Price range: $425K - $425K
- Date on market: 7/17/2026
- Cumulative days on market: 45 days
- Listing terms: Conventional,FHA,VA Loan,Cash
Estimated market value
$414,400
$394,000 - $435,000
$2,171/mo
Price history
| Date | Event | Price |
|---|---|---|
| 7/27/2026 | Listed for rent | $2,500$1/sqft |
Source: LERA MLS #2003558 Report a problem | ||
| 7/17/2026 | Price change | $425,000-15%$206/sqft |
Source:  LERA MLS #2001357 Report a problem LERA MLS #2001357 Report a problem | ||
| 6/16/2023 | Price change | $499,999-2.9%$243/sqft |
Source: LERA MLS #1682739 Report a problem | ||
| 4/25/2023 | Price change | $515,000-8%$250/sqft |
Source: LERA MLS #1682739 Report a problem | ||
| 3/18/2023 | Listed for sale | $560,000+77.8%$272/sqft |
Source: Owner Report a problem | ||
| 6/30/2021 | Sold | -- |
Source: LERA MLS #44006_1516197 Report a problem | ||
| 5/17/2021 | Pending sale | $315,000$153/sqft |
Source: LERA MLS #1516197 Report a problem | ||
| 5/10/2021 | Contingent | $315,000$153/sqft |
Source: LERA MLS #1516197 Report a problem | ||
| 4/29/2021 | Listed for sale | $315,000$153/sqft |
Source: LERA MLS #1516197 Report a problem | ||
| 4/20/2021 | Pending sale | $315,000$153/sqft |
Source: LERA MLS #1516197 Report a problem | ||
| 4/15/2021 | Contingent | $315,000$153/sqft |
Source: LERA MLS #1516197 Report a problem | ||
| 4/12/2021 | Listed for sale | $315,000-3.1%$153/sqft |
Source: LERA MLS #1516197 Report a problem | ||
| 4/6/2021 | Contingent | $325,000$158/sqft |
Source: LERA MLS #1516197 Report a problem | ||
| 3/25/2021 | Listed for sale | $325,000$158/sqft |
Source: LERA MLS #1516197 Report a problem | ||
| 6/22/2017 | Sold | -- |
Source: Agent Provided Report a problem | ||
| 1/25/2016 | Sold | -- |
Source: Public Record Report a problem | ||
Public tax history
| Year | Property taxes | Tax assessment |
|---|---|---|
| 2025 | $4,511 -0.1% | $345,110 +2.4% |
| 2024 | $4,514 +13.5% | $337,033 +10% |
| 2023 | $3,977 -12.2% | $306,394 +10% |
| 2022 | $4,530 +37.7% | $278,540 +53.8% |
| 2021 | $3,290 +13.7% | $181,082 +10% |
| 2020 | $2,894 -10.8% | $164,620 -13% |
| 2019 | $3,246 | $189,320 +3.6% |
| 2018 | -- | $182,670 +10.1% |
| 2017 | -- | $165,940 +0.9% |
| 2016 | -- | $164,510 +5.7% |
| 2015 | -- | $155,590 +1.2% |
| 2014 | -- | $153,780 -2.4% |
| 2012 | -- | $157,640 |
| 2011 | -- | $157,640 -0.8% |
| 2010 | -- | $158,970 |
| 2009 | -- | $158,970 -0.8% |
| 2008 | -- | $160,310 -4.6% |
| 2007 | -- | $168,020 |
Find assessor info on the county website
Monthly payment
Est. payment
Payment breakdown
Explore the cost of this home by adjusting the details. Changes won't be saved.Climate risks
Neighborhood: 78065
Nearby schools
Schools provided by the listing agent
- Elementary: Poteet
- Middle: Poteet
- High: Poteet
- District: Poteet Isd
Source: LERA MLS. This data may not be complete. We recommend contacting the local school district to confirm school assignments for this home.


Similar homes
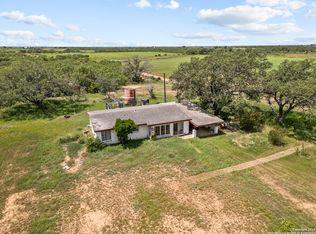
- $399,9953 bd2 ba2.2k sqft4044 W Fm 476, Poteet, TX 78065For Sale

 MLS ID #1992704, Kari Menchaca TREC #651976, Galm Real Estate, LLC. LERA MLS
 - $390,0003 bd2 ba1.7k sqft95 Nine Patch, Poteet, TX 78065For Sale
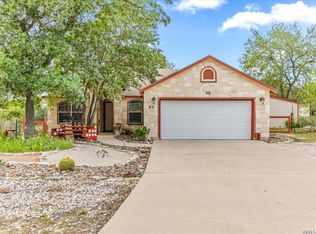 MLS ID #1961047, Maritza Morales TREC #765448, Always Here Properties, Llc. LERA MLS
 - $324,9993 bd2 ba1.9k sqft985 Boyd, Poteet, TX 78065For Sale
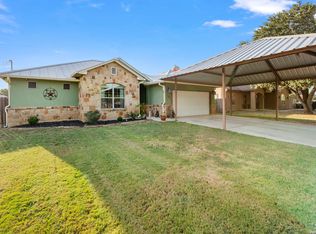 MLS ID #2012361, Christopher Hoffman TREC #768870, Real Broker, LLC. LERA MLS
 - $469,0004 bd2 ba2k sqft1655 Eichman Rd, Poteet, TX 78065For Sale
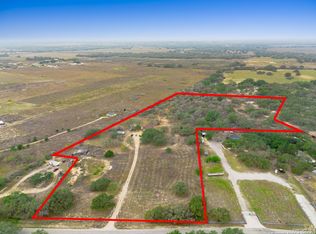 MLS ID #1933203, Christopher Watters TREC #567369, Watters International Realty. LERA MLS
 - $444,9994 bd2 ba2.1k sqft48 Grey Fox, Poteet, TX 78065New ConstructionMLS ID #2010794, David Castillo TREC #673811, RE/MAX Unlimited. LERA MLS
- $475,0005 bd4 ba2.5k sqft174 Red Fox, Poteet, TX 78065For SaleMLS ID #1958037, Lorena Parada TREC #575884, Belmares Properties, L.L.C.. LERA MLS
- $290,0003 bd3 ba1.2k sqft8288 w fm 476, Poteet, TX 78065For SaleMLS ID #2010084, Jesus Bowery TREC #567857, GDP Realty. LERA MLS
- $524,8003 bd2 ba1.5k sqft490 Hernandez Rd, Poteet, TX 78065For SaleMLS ID #2002661, Melissa Claus TREC #678086, JLA Realty. LERA MLS
- $324,0003 bd2 ba1.6k sqft130 LOG CABIN WAY, Poteet, TX 78065For SaleMLS ID #2002840, Amber Broadway TREC #618409, Opendoor Brokerage, LLC. LERA MLS
- $299,0001 bd1 ba1.1k sqft212 MAJESTIC OAKS DR, Poteet, TX 78065For SaleMLS ID #2010650, Frederick Hutt TREC #737355, Engel & Volkers Alamo Heights. LERA MLS
- $495,0005 bd4 ba2.9k sqft55 LOG CABIN WAY, Poteet, TX 78065For SaleMLS ID #1991262, Marco Puga TREC #827908, eXp Realty. LERA MLS
- $365,0003 bd2 ba1.6k sqft55 S 3rd, Somerset, TX 78069For SaleMLS ID #2007278, Arthur Flores TREC #440508, All Season Realty. LERA MLS
- $545,0003 bd3 ba2k sqft360 HORTON RD, Poteet, TX 78065For SaleMLS ID #1962921, Melissa Mahula TREC #737114, Homestead & Ranch Real Estate. LERA MLS
- $470,0004 bd3 ba2.4k sqft160 Log Cabin Way, Poteet, TX 78065For SaleMLS ID #1997547, Devin Resendez TREC #663042, Keller Williams Legacy. LERA MLS
- $429,0004 bd3 ba2.2k sqft445 Savannah Ridge, Von Ormy, TX 78073For SaleMLS ID #1933940, Janie Quesada TREC #556940, United Realty Group of Texas, LLC. LERA MLS
- $475,0003 bd3 ba2k sqft30 Broken Star Trail, Poteet, TX 78065New ConstructionLERA MLS
- $299,0003 bd2 ba1.3k sqft11620 state highway 16, Poteet, TX 78065For SaleMLS ID #1892796, Arthur Flores TREC #440508, All Season Realty. LERA MLS
- $270,0005 bd2 ba2.2k sqft550 AVERY CIR, Poteet, TX 78065For SaleMLS ID #1991484, Donna Blue TREC #386035, Dowdy Real Estate, LLC. LERA MLS
- $389,9503 bd2 ba1.5k sqft30 Log Cabin Way, Poteet, TX 78065New ConstructionLERA MLS
