Luxurious 4-Bedroom Home with Private Pool in a Tranquil Community. Welcome to your dream home! This stunning 4-bedroom, 3.5-bathroom retreat is a true gem, offering a perfect blend of modern elegance and everyday comfort. Nestled in a peaceful community, this beautifully updated residence boasts everything you could want and more. Step inside and be greeted by an inviting layout with tasteful updates throughout, from gleaming LVP floors to designer finishes that add warmth and sophistication. The heart of the home is the spacious kitchen, featuring high-end appliances, stylish cabinetry, and plenty of counter space—perfect for cooking and entertaining. The finished basement provides endless possibilities—whether you envision a media room, home gym, or additional living space the space is there! Retreat to the primary suite, where you'll find a spa-like en-suite bathroom and generous closet space. Outside, your own private backyard oasis awaits! Take a refreshing dip in the crystal-clear pool, host summer BBQs on the patio, or simply unwind in your fully fenced yard, offering both privacy and security. With a 2-car garage, plenty of storage, and a location that’s just minutes from new shops, restaurants, and prime commuter routes, this home truly has it all. Don’t miss the opportunity to experience this exceptional property—schedule your private showing today!
Sold for $675,000
$675,000
90 Northampton Blvd, Stafford, VA 22554
4beds
3,183sqft
Single Family Residence
Built in 1994
8,398 Square Feet Lot
$676,400 Zestimate®
$212/sqft
$3,491 Estimated rent
Home value
$676,400
$629,000 - $731,000
$3,491/mo
Zestimate® history
Owner options
List your home for rent
$3,491/mo
Rent Zestimate®
Find your next renter with Zillow Rental Manager. Plus, with online applications, you can quickly screen prospective tenants – for free.
$3,491/mo
Rent Zestimate®
Refinance and save
$4,116/mo
Est. payment
Refinancing to a lower rate could help reduce your monthly payments and save thousands over the life of the loan.
$4,116/mo
Est. payment
Explore your selling options
Work with a Zillow partner agent
Leverage their expertise and Zillow's premium Showcase listings to get your home seen by more buyers.
Get startedList with your own agent
Get your home in front of millions of buyers by listing it on Zillow.
Learn how to do itSell it yourself
Take full control of how buyers see your home on Zillow by listing For Sale by Owner (FSBO).
List your homeWhat's special
Private poolCrystal-clear poolFinished basementFully fenced yardModern eleganceInviting layoutPrivate backyard oasis
Zillow last checked:
Listing updated:
Listed by:
Brittany L Sims 910-691-8505,
Keller Williams Capital Properties
Bought with:
Kelly Daniel, 0225256482
Samson Properties
Candyce Astroth, 0225234386
Samson Properties
Source: Bright MLS,MLS#: VAST2035910
Facts & features
Interior
Bedrooms & bathrooms
- Bedrooms: 4
- Bathrooms: 4
- Full bathrooms: 3
- 1/2 bathrooms: 1
- Main level bathrooms: 1
Rooms
- Room types: Living Room, Kitchen, Family Room, Laundry, Recreation Room, Storage Room
Family room
- Level: Main
Kitchen
- Level: Main
Laundry
- Level: Main
Living room
- Level: Main
Recreation room
- Level: Lower
Storage room
- Level: Lower
Heating
- Forced Air, Natural Gas
Cooling
- Central Air, Electric
Appliances
- Included: Microwave, Dishwasher, Disposal, Dryer, Ice Maker, Refrigerator, Stainless Steel Appliance(s), Cooktop, Washer, Gas Water Heater
- Laundry: Main Level, Laundry Room
Features
- Ceiling Fan(s), Dining Area, Pantry
- Basement: Full
- Number of fireplaces: 2
- Fireplace features: Screen, Gas/Propane
Interior area
- Total structure area: 3,367
- Total interior livable area: 3,183 sqft
- Finished area above ground: 2,278
- Finished area below ground: 905
Property
Parking
- Total spaces: 2
- Parking features: Garage Door Opener, Garage Faces Front, Asphalt, Attached
- Attached garage spaces: 2
- Has uncovered spaces: Yes
Accessibility
- Accessibility features: Accessible Entrance
Features
- Levels: Three
- Stories: 3
- Patio & porch: Deck, Porch
- Exterior features: Lawn Sprinkler
- Has private pool: Yes
- Pool features: Filtered, Heated, Private
- Has spa: Yes
- Spa features: Hot Tub
- Fencing: Wood
Lot
- Size: 8,398 Square Feet
Details
- Additional structures: Above Grade, Below Grade
- Parcel number: 20P 10 412
- Zoning: R1
- Special conditions: Standard
Construction
Type & style
- Home type: SingleFamily
- Architectural style: Traditional
- Property subtype: Single Family Residence
Materials
- Vinyl Siding
- Foundation: Permanent
Condition
- New construction: No
- Year built: 1994
Utilities & green energy
- Sewer: Public Sewer
- Water: Public
Community & HOA
Community
- Subdivision: Hampton Oaks
HOA
- Has HOA: Yes
- Services included: Sewer, Trash
- HOA fee: $68 monthly
- HOA name: HAMPTON OAKS
Location
- Region: Stafford
Financial & listing details
- Price per square foot: $212/sqft
- Tax assessed value: $534,700
- Annual tax amount: $4,848
- Date on market: 3/14/2025
- Listing agreement: Exclusive Right To Sell
- Listing terms: Assumable,Conventional,Cash,VA Loan,FHA
- Ownership: Fee Simple
Price history
| Date | Event | Price |
|---|---|---|
| 4/15/2025 | Sold | $675,000$212/sqft |
Source:  Bright MLS #VAST2035910 Report a problem Bright MLS #VAST2035910 Report a problem | ||
| 3/17/2025 | Contingent | $675,000$212/sqft |
Source: Bright MLS #VAST2035910 Report a problem | ||
| 3/14/2025 | Listed for sale | $675,000+32.4%$212/sqft |
Source: Bright MLS #VAST2035910 Report a problem | ||
| 3/25/2021 | Sold | $510,000+3%$160/sqft |
Source: Public Record Report a problem | ||
| 2/26/2021 | Pending sale | $495,000$156/sqft |
Source: Select Realty #VAST2000070 Report a problem | ||
| 2/26/2021 | Listed for sale | $495,000$156/sqft |
Source: Select Realty #VAST2000070 Report a problem | ||
Public tax history
| Year | Property taxes | Tax assessment |
|---|---|---|
| 2025 | $4,938 +3.4% | $534,700 |
| 2024 | $4,778 +8.4% | $534,700 +8.8% |
| 2023 | $4,409 +5.6% | $491,300 |
| 2022 | $4,176 +18.5% | $491,300 +35.3% |
| 2021 | $3,523 | $363,200 |
| 2020 | $3,523 -1.2% | $363,200 +2.9% |
| 2019 | $3,564 +2% | $352,900 |
| 2018 | $3,494 +1.4% | $352,900 +1.4% |
| 2017 | $3,444 | $347,900 |
| 2016 | $3,444 | $347,900 +2.9% |
| 2015 | -- | $338,100 |
| 2014 | -- | $338,100 +1.1% |
| 2013 | -- | $334,300 |
| 2012 | -- | $334,300 -0.7% |
| 2011 | -- | $336,500 |
| 2010 | -- | $336,500 -18.5% |
| 2009 | -- | $412,700 |
| 2008 | -- | $412,700 -13.3% |
| 2006 | -- | $475,900 |
| 2005 | -- | $475,900 +60.7% |
| 2004 | -- | $296,100 +37.2% |
| 2003 | -- | $215,800 |
| 2002 | -- | $215,800 +13.9% |
| 2001 | -- | $189,500 |
| 2000 | -- | $189,500 |
Find assessor info on the county website
Neighborhood: 22554
Nearby homes
- $569,0004 bd3 ba2k sqft92 Northampton Blvd, Stafford, VA 22554Off Market
- $571,5004 bd3 ba2.3k sqft88 Northampton Blvd, Stafford, VA 22554Off Market
- $600,0004 bd4 ba2.8k sqft2 Brixham Ct, Stafford, VA 22554Sold
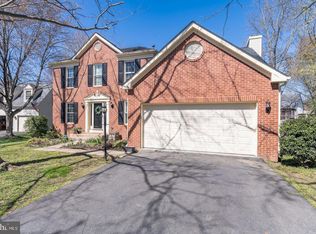
- $570,9004 bd3 ba2.1k sqft1 Brixham Ct, Stafford, VA 22554Off Market
- $670,7006 bd4 ba3.5k sqft4 Brixham Ct, Stafford, VA 22554Off Market
- $617,6005 bd4 ba3.4k sqft94 Northampton Blvd, Stafford, VA 22554Off Market
- $611,5004 bd3 ba2.6k sqft86 Northampton Blvd, Stafford, VA 22554Off Market
- $558,6004 bd2 ba2.1k sqft2 Colonel Colin Ct, Stafford, VA 22554Off Market
Nearby schools
GreatSchools rating
- 4/10Hampton Oaks Elementary SchoolGrades: K-5Distance: 0.1 mi
- 4/10H.H. Poole Middle SchoolGrades: 6-8Distance: 0.9 mi
- 5/10North Stafford High SchoolGrades: 9-12Distance: 1.9 mi
Schools provided by the listing agent
- District: Stafford County Public Schools
Source: Bright MLS. This data may not be complete. We recommend contacting the local school district to confirm school assignments for this home.
Get a cash offer in 3 minutes
Find out how much your home could sell for in as little as 3 minutes with a no-obligation cash offer.
Estimated market value
$676,400
Get a cash offer in 3 minutes
Find out how much your home could sell for in as little as 3 minutes with a no-obligation cash offer.
Estimated market value
$676,400
- Virginia
- Stafford County
- Stafford
- 22554
- 90 Northampton Blvd
Nearby cities
Nearby neighborhoods
Nearby zip codes
Other Stafford Topics
