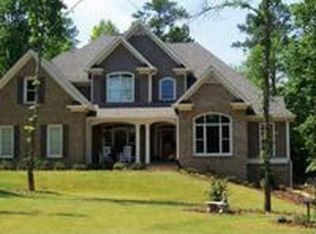
Located in Oxford's upscale community Longview Creekside. This home features over 4400 HEATED square feet on a 1.76 ACRE estate-size lot on a quiet cul-de-sac street with 4 bedrooms, 4.5 baths, office/5th bedroom, 4-sides BRICK exterior, 3-CAR garage with a wired receptacle for a car charging station, 2-story family room with coffered ceiling/ FLOOR-to-CEILING stone fireplace with blower/ entertainment center & bookshelves, open kitchen to family room with breakfast area/ tile floor/ tile backsplash/ quartz surface countertops, new refrigerator, dishwasher, cooktop & microwave (all 2025), Gas range with electric dual ovens, upstairs media room with skylight & electric shade with remote, 2 owner's suites (one downstairs & one upstairs), all-season sunroom with floor-to-ceiling screened windows, separate dining room, large laundry room with wall cabinets/ wash sink & separate exterior entrance, Saltwater Pool (2022) with beach entry & stone border with new pool cleaner controller, Roof (2022), Carpet (2022) & Water Heater replaced in (2019), 4 new water efficient toilets . Additional highlights include guest bedroom downstairs with separate entrance to sunroom, California closets & PRIVATE BATH, 1/2 bath on main for guests, Anderson storm doors with sliding glass/hidden screen, crown molding throughout, flagstone front porch, CUSTOM built gazebo with light/fan/electric & TREX flooring, STAINED GLASS windows over both owner suite jetted tubs, alarm system/ring doorbell & ring flood lights with cameras, privacy fenced back yard, storage building, garden house walls with raised beds (no roof), outdoor fire pit, river rock backyard drainage, covered wood storage for firewood, 6-person HOT TUB with Bluetooth speakers, cabinets & tool storage in garage, blueberry & fig bushes, 2-story windows in family room and windows above the stairs feature custom electric shades with remotes, 3 separate thermostats plus Lennox mini-split in sunroom, professional landscaping and lawn sprinkler system front and back with smart phone controller, extended driveway & landscape lighting front & back. Conveniently located to Covington, Conyers Loganville & Monroe. Also nestled between Cherokee Run Golf Course & Honey Creek Golf & Country Club, Conyers. Ashton Hills Golf Club, Covington. Bear Creek and Providence Golf Clubs, Monroe. Cedar Lake Golf Club, Loganville & The Creek at Hard Labor, Rutledge. Schedule your private showing through Showing Time. Thanks and all the best! NO SIGN IN YARD. HOA is Voluntary. See Preferred Lender, floor plans, etc., info in documents sections. Drone Video Link; 90 Oak Forest Dr Video-_BASIC_HORIZONTAL_DRONE (1)
Closed
$740,000
90 Oak Forest Dr, Oxford, GA 30054
4beds
4,444sqft
Single Family Residence, Residential
Built in 2005
1.76 Acres Lot
$736,700 Zestimate®
$167/sqft
$5,507 Estimated rent
Home value
$736,700
$678,000 - $796,000
$5,507/mo
Zestimate® history
Owner options
List your home for rent
$5,507/mo
Rent Zestimate®
Find your next renter with Zillow Rental Manager. Plus, with online applications, you can quickly screen prospective tenants – for free.
$5,507/mo
Rent Zestimate®
Refinance and save
$4,483/mo
Est. payment
Refinancing to a lower rate could help reduce your monthly payments and save thousands over the life of the loan.
$4,483/mo
Est. payment
Explore your selling options
Work with a Zillow partner agent
Leverage their expertise and Zillow's premium Showcase listings to get your home seen by more buyers.
Get startedList with your own agent
Get your home in front of millions of buyers by listing it on Zillow.
Learn how to do itSell it yourself
Take full control of how buyers see your home on Zillow by listing For Sale by Owner (FSBO).
List your homeWhat's special
Floor-to-ceiling stone fireplaceCrown moldingAll-season sunroomHot tubStone borderStorage buildingCustom built gazebo
Zillow last checked:
Listing updated:
Listed by:
ALAN SHERRILL,
Tammy Farmer Real Estate
Bought with:
Matt Anders, 403375
Keller Williams Realty Atl Partners
Source: FMLS GA,MLS#: 7628140
Facts & features
Interior
Bedrooms & bathrooms
- Bedrooms: 4
- Bathrooms: 5
- Full bathrooms: 4
- 1/2 bathrooms: 1
- Main level bathrooms: 2
- Main level bedrooms: 2
Rooms
- Room types: Family Room, Laundry, Media Room, Office, Sun Room
Primary bedroom
- Features: Master on Main
- Level: Master on Main
Bedroom
- Features: Master on Main
Primary bathroom
- Features: Separate Tub/Shower, Other
Dining room
- Features: None
Kitchen
- Features: Breakfast Bar, Eat-in Kitchen, Pantry Walk-In, Solid Surface Counters
Heating
- Central, Natural Gas
Cooling
- Central Air
Appliances
- Included: Dishwasher, Double Oven, Electric Oven, Gas Range, Gas Water Heater, Microwave, Refrigerator
- Laundry: Laundry Room, Mud Room
Features
- Bookcases, Double Vanity, Entrance Foyer, High Ceilings 9 ft Lower, High Ceilings 9 ft Main, High Ceilings 9 ft Upper, High Speed Internet, Tray Ceiling(s), Vaulted Ceiling(s), Walk-In Closet(s)
- Flooring: Carpet, Ceramic Tile, Hardwood
- Windows: Double Pane Windows, Insulated Windows, Window Treatments
- Basement: None
- Number of fireplaces: 1
- Fireplace features: Living Room
- Common walls with other units/homes: No Common Walls
Interior area
- Total structure area: 4,444
- Total interior livable area: 4,444 sqft
- Finished area above ground: 4,444
- Finished area below ground: 0
Property
Parking
- Total spaces: 3
- Parking features: Attached, Garage, Garage Door Opener, Garage Faces Side, Kitchen Level
- Attached garage spaces: 3
Accessibility
- Accessibility features: None
Features
- Levels: Two
- Stories: 2
- Patio & porch: Patio
- Exterior features: Private Yard, Dock Lights
- Pool features: In Ground, Salt Water
- Spa features: None
- Fencing: Back Yard,Privacy
- Has view: Yes
- View description: Trees/Woods
- Waterfront features: None
- Body of water: None
Lot
- Size: 1.76 Acres
- Features: Back Yard, Front Yard, Landscaped, Level, Private, Sloped
Details
- Additional structures: Gazebo, Shed(s)
- Parcel number: 0040A00000076000
- Other equipment: None
- Horse amenities: None
Construction
Type & style
- Home type: SingleFamily
- Architectural style: Traditional
- Property subtype: Single Family Residence, Residential
Materials
- Brick, Brick 4 Sides
- Foundation: Slab
- Roof: Composition
Condition
- Resale
- New construction: No
- Year built: 2005
Utilities & green energy
- Electric: 110 Volts
- Sewer: Septic Tank
- Water: Public
- Utilities for property: Cable Available, Electricity Available, Natural Gas Available, Phone Available, Underground Utilities, Water Available
Green energy
- Energy efficient items: Windows
- Energy generation: None
Community & HOA
Community
- Features: None
- Security: Fire Alarm, Security System Leased, Security System Owned, Smoke Detector(s)
- Subdivision: Longview Creekside
HOA
- Has HOA: No
Location
- Region: Oxford
Financial & listing details
- Price per square foot: $167/sqft
- Tax assessed value: $671,500
- Annual tax amount: $5,507
- Date on market: 8/18/2025
- Cumulative days on market: 42 days
- Ownership: Fee Simple
- Electric utility on property: Yes
- Road surface type: Asphalt
Price history
| Date | Event | Price |
|---|---|---|
| 11/6/2025 | Sold | $740,000-1.3%$167/sqft |
Source:  FMLS GA #7628140 Report a problem FMLS GA #7628140 Report a problem | ||
| 9/30/2025 | Pending sale | $749,900$169/sqft |
Source:  GAMLS #10581200 Report a problem GAMLS #10581200 Report a problem | ||
| 8/18/2025 | Listed for sale | $749,900+9.5%$169/sqft |
Source: GAMLS #10581200 Report a problem | ||
| 5/15/2024 | Sold | $685,000-2.1%$154/sqft |
Source: Public Record Report a problem | ||
| 4/16/2024 | Pending sale | $699,900$157/sqft |
Source: GAMLS #10270977 Report a problem | ||
| 3/23/2024 | Listed for sale | $699,900+84.2%$157/sqft |
Source: GAMLS #10270977 Report a problem | ||
| 8/28/2017 | Sold | $380,000-5%$86/sqft |
Source:  FMLS GA #5842578 Report a problem FMLS GA #5842578 Report a problem | ||
| 8/6/2017 | Pending sale | $399,995$90/sqft |
Source: American Realty Pro of GA #8177107 Report a problem | ||
| 6/12/2017 | Price change | $399,995-5.9%$90/sqft |
Source: American Realty Pro of GA #8177107 Report a problem | ||
| 4/28/2017 | Price change | $424,900-5.6%$96/sqft |
Source: American Realty Pro of GA #8177107 Report a problem | ||
| 9/3/2016 | Listed for sale | $449,900+27.8%$101/sqft |
Source: PINNACLE REALTORS #8063628 Report a problem | ||
| 12/21/2005 | Sold | $352,000$79/sqft |
Source: Public Record Report a problem | ||
Public tax history
| Year | Property taxes | Tax assessment |
|---|---|---|
| 2025 | $6,263 +38.7% | $268,600 +21.4% |
| 2024 | $4,516 -3.9% | $221,320 +4% |
| 2023 | $4,698 +0.1% | $212,720 +12.5% |
| 2022 | $4,693 +15% | $189,040 +16.5% |
| 2021 | $4,081 +4.7% | $162,280 +14.1% |
| 2020 | $3,898 -0.6% | $142,240 |
| 2019 | $3,923 -0.1% | $142,240 |
| 2018 | $3,926 +9.6% | $142,240 +7.6% |
| 2017 | $3,581 +0.2% | $132,200 +20.3% |
| 2016 | $3,574 | $109,920 +10.7% |
| 2015 | $3,574 +47.3% | $99,320 |
| 2014 | $2,427 | $99,320 |
| 2013 | -- | $99,320 -8.5% |
| 2012 | -- | $108,560 -5.2% |
| 2011 | -- | $114,560 -6% |
| 2010 | -- | $121,840 -10.7% |
| 2009 | -- | $136,480 -66.9% |
| 2008 | $4,885 | $412,000 |
| 2007 | $4,885 +10.1% | $412,000 +17.7% |
| 2006 | $4,435 | $350,100 |
Find assessor info on the county website
Neighborhood: 30054
Nearby homes
- $699,0005 bd4 ba7.1k sqft100 Oak Forest Dr, Oxford, GA 30054Sold

- $438,100-- bd2 ba2.7k sqft80 Oak Forest Dr, Oxford, GA 30054Off Market

- $526,0005 bd3 ba3.1k sqft10 Mountain Crest Dr, Oxford, GA 30054Off Market
- $78,7001.77 Acres15 Mountain Crest Dr, Oxford, GA 30054Off Market

- $571,4005 bd4 ba5.1k sqft70 Oak Forest Dr, Oxford, GA 30054Off Market
- $622,2005 bd4 ba3.3k sqft235 Brookview Pl, Oxford, GA 30054Off Market
- $91,0003.51 Acres110 Oak Forest Dr, Oxford, GA 30054Sold
- $91,0003.51 Acres110 Oak Forest Dr #72, Oxford, GA 30054Sold
Nearby schools
GreatSchools rating
- 2/10Flint Hill Elementary SchoolGrades: PK-5Distance: 3.3 mi
- 5/10Cousins Middle SchoolGrades: 6-8Distance: 3.1 mi
- 2/10Newton High SchoolGrades: 9-12Distance: 4.1 mi
Schools provided by the listing agent
- Elementary: Flint Hill
- Middle: Cousins
- High: Newton
Source: FMLS GA. This data may not be complete. We recommend contacting the local school district to confirm school assignments for this home.
Get a cash offer in 3 minutes
Find out how much your home could sell for in as little as 3 minutes with a no-obligation cash offer.
Estimated market value
$736,700
Get a cash offer in 3 minutes
Find out how much your home could sell for in as little as 3 minutes with a no-obligation cash offer.
Estimated market value
$736,700
- Georgia
- Newton County
- Oxford
- 30054
- 90 Oak Forest Dr
Nearby cities
Nearby zip codes
Other Oxford Topics
