This bright four-bedroom home is situated on a private, well-maintained one-acre lot. Recent upgrades include a modernized kitchen, updated flooring and baseboards, a new deck, fresh paint throughout, and a renovated lower-level bedroom. The home features main-floor laundry, an upstairs family room, and a spacious 35'x 28' garage.
For sale
C$189,000
90 Oak Park Rd, Pubnico, NS B0W 2A0
4beds
1,822sqft
Single Family Residence
Built in ----
1 Acres Lot
$-- Zestimate®
C$104/sqft
C$-- HOA
What's special
Bright four-bedroom homePrivate well-maintained one-acre lotModernized kitchenUpdated flooring and baseboardsNew deckFresh paint throughoutRenovated lower-level bedroom
- 98 days
- 55
- 6
Zillow last checked:
Listing updated:
Listed by:
Melissa Comeau,
RE/MAX Banner Real Estate(Yarmouth) Brokerage
Source: NSAR,MLS®#: 202616453 Originating MLS®#: Nova Scotia Association of REALTORS®
Originating MLS®#: Nova Scotia Association of REALTORS®Facts & features
Interior
Bedrooms & bathrooms
- Bedrooms: 4
- Bathrooms: 1
- Full bathrooms: 1
- Main level bathrooms: 1
- Main level bedrooms: 1
Bedroom
- Level: Second
- Area: 171.56
- Dimensions: 10.67 x 16.08
Bedroom 1
- Level: Second
- Area: 138.44
- Dimensions: 9.33 x 14.83
Bedroom 2
- Level: Second
- Area: 141.92
- Dimensions: 10.92 x 13
Bathroom
- Level: Main
- Area: 56.88
- Dimensions: 10.5 x 5.42
Family room
- Level: Second
- Area: 330.04
- Dimensions: 22.25 x 14.83
Kitchen
- Level: Main
- Area: 172.86
- Dimensions: 16.33 x 10.58
Living room
- Level: Main
- Area: 203.75
- Dimensions: 15 x 13.58
Heating
- Forced Air, Furnace, Heat Pump -Ductless
Appliances
- Included: Stove, Dryer, Washer, Refrigerator
- Laundry: Laundry Room
Features
- High Speed Internet, Master Downstairs
- Flooring: Laminate, Tile
- Basement: Full,Unfinished
Interior area
- Total structure area: 1,822
- Total interior livable area: 1,822 sqft
- Finished area above ground: 1,822
Property
Parking
- Total spaces: 4
- Parking features: Detached, Double, Wired, Gravel
- Garage spaces: 2
- Has uncovered spaces: Yes
- Details: Parking Details(Driveway), Garage Details(35'x28')
Features
- Levels: One and One Half
- Stories: 1
- Waterfront features: Lake Privileges
Lot
- Size: 1 Acres
- Features: Cleared, Landscaped, 1 to 2.99 Acres
Details
- Parcel number: 90064403
- Zoning: Residential
- Other equipment: No Rental Equipment
Construction
Type & style
- Home type: SingleFamily
- Property subtype: Single Family Residence
Materials
- Vinyl Siding
- Foundation: Stone
- Roof: Asphalt
Condition
- New construction: No
Utilities & green energy
- Gas: Oil
- Sewer: Septic Tank
- Water: Dug
- Utilities for property: Cable Connected, Electricity Connected, Phone Connected, Electric
Community & HOA
Community
- Features: Golf, Recreation Center, School Bus Service, Place of Worship
Location
- Region: Pubnico
Financial & listing details
- Price per square foot: C$104/sqft
- Tax assessed value: C$201,400
- Price range: C$189K - C$189K
- Date on market: 7/3/2026
- Inclusions: Washer/Dryer, Fridge, Stove
- Ownership: Freehold
- Electric utility on property: Yes
Price history
| Date | Event | Price |
|---|---|---|
| 9/22/2026 | Price change | C$189,000-4.1%C$104/sqft |
Source:  NSAR #202616453 Report a problem NSAR #202616453 Report a problem | ||
| 8/20/2026 | Listed for sale | C$197,000-3.9%C$108/sqft |
Source: NSAR #202616453 Report a problem | ||
| 7/24/2026 | Contingent | C$205,000C$113/sqft |
Source: NSAR #202616453 Report a problem | ||
| 7/3/2026 | Listed for sale | C$205,000C$113/sqft |
Source: NSAR #202616453 Report a problem | ||
Public tax history
| Year | Property taxes | Tax assessment |
|---|---|---|
| 2019 | -- | C$97,300 |
Climate risks
Neighborhood: B0W
Nearby schools
GreatSchools rating
No schools nearby
We couldn't find any schools near this home.
Schools provided by the listing agent
- Elementary: Drumlin Heights Consolidated School
- Middle: Drumlin Heights Consolidated School
- High: Drumlin Heights Consolidated School
Source: NSAR. This data may not be complete. We recommend contacting the local school district to confirm school assignments for this home.
Similar homes
- C$175,0004 bd2 ba1.5k sqft46 Highway 335, Pubnico, NS B0W 2A0For Sale
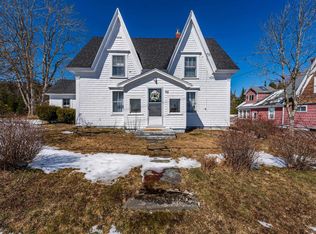 MLS ID #202608998, Angelica Howard, RE/MAX Banner Real Estate(Yarmouth) Brokerage. NSAR
 - C$199,0006 bd1 ba1.5k sqft684 Highway 335, West Pubnico, NS B0W 3S0For Sale
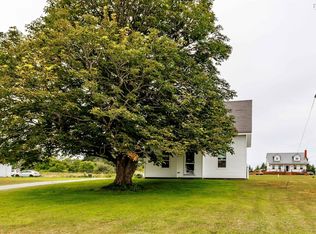 MLS ID #202519679, Tanya Nickerson, Modern Realty Brokerage. NSAR
 - C$205,0003 bd2 ba1.6k sqft41 School St, Clarks Harbour, NS B0W 1P0For Sale
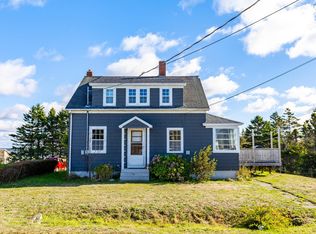 MLS ID #202525668, Nicole Clements, Modern Realty Brokerage. NSAR
 - C$269,0005 bd2 ba1.5k sqft45 Franks Rd, West Pubnico, NS B0W 3S0For Sale
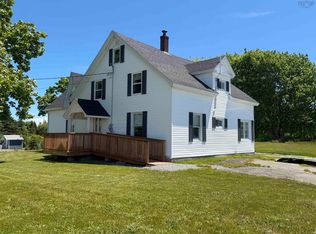 MLS ID #202616021, Tanya Nickerson, Modern Realty Brokerage. NSAR
