Welcome to your dream home in Whorton Bend! This beautiful home offers the perfect blend of space, comfort and functionality. Featuring 4 spacious bedrooms and 3 full bathrooms on the main level, this layout is ideal for both everyday living and entertaining. The main floor also includes a Kitchen, Living room, office space, and laundry room. It has a 3 car garage providing storage space and parking. Upstairs, you'll find a versatile bonus room that could be used for a playroom, media space, or an extra bedroom. Step outside to enjoy your own private oasis, complete with a large fenced in back yard, swimming pool, and fire pit (perfect for relaxing or hosting gatherings all summer long)
Under contract
$595,900
90 Oak River Dr, Gadsden, AL 35901
4beds
2,990sqft
Single Family Residence
Built in 2014
1 Acres Lot
$-- Zestimate®
$199/sqft
$25/mo HOA
What's special
Swimming poolLaundry roomOffice spacePrivate oasis
- 68 days |
- 54 |
- 3 |
Zillow last checked:
Listing updated:
Listed by:
Stefanie Morgan 256-393-5542,
CopperLeaf Properties LLC
Source: ValleyMLS,MLS#: 21917938
Facts & features
Interior
Bedrooms & bathrooms
- Bedrooms: 4
- Bathrooms: 3
- Full bathrooms: 3
Rooms
- Room types: Master Bedroom, Living Room, Bedroom 2, Bedroom 3, Kitchen, Bedroom 4, Bonus Room, Office/Study, Laundry
Primary bedroom
- Features: Ceiling Fan(s)
- Level: First
- Area: 225
- Dimensions: 15 x 15
Bedroom 2
- Level: First
- Area: 132
- Dimensions: 12 x 11
Bedroom 3
- Level: First
- Area: 156
- Dimensions: 13 x 12
Bedroom 4
- Level: First
- Area: 168
- Dimensions: 14 x 12
Kitchen
- Features: Kitchen Island
- Level: First
- Area: 600
- Dimensions: 30 x 20
Living room
- Features: Ceiling Fan(s)
- Level: First
- Area: 600
- Dimensions: 30 x 20
Office
- Level: First
- Area: 100
- Dimensions: 10 x 10
Laundry room
- Level: First
- Area: 54
- Dimensions: 9 x 6
Heating
- Central 1
Cooling
- Central 1
Features
- Has basement: No
- Has fireplace: Yes
- Fireplace features: Gas Log
Interior area
- Total interior livable area: 2,990 sqft
Property
Parking
- Parking features: Garage-Three Car
Features
- Levels: One and One Half
- Stories: 1
- Has private pool: Yes
Lot
- Size: 1 Acres
Details
- Parcel number: 1507360001056.023
Construction
Type & style
- Home type: SingleFamily
- Property subtype: Single Family Residence
Materials
- Foundation: Slab
Condition
- New construction: No
- Year built: 2014
Utilities & green energy
- Sewer: Septic Tank
- Water: Public
Community & HOA
Community
- Subdivision: Oak River
HOA
- Has HOA: Yes
- HOA fee: $300 annually
Location
- Region: Gadsden
Financial & listing details
- Price per square foot: $199/sqft
- Tax assessed value: $402,800
- Annual tax amount: $1,402
- Date on market: 5/13/2026
Estimated market value
Not available
Estimated sales range
Not available
Not available
Price history
| Date | Event | Price |
|---|---|---|
| 6/18/2026 | Contingent | $595,900$199/sqft |
Source:  ValleyMLS #21917938 Report a problem ValleyMLS #21917938 Report a problem | ||
| 5/13/2026 | Listed for sale | $595,900$199/sqft |
Source: ValleyMLS #21917938 Report a problem | ||
Public tax history
| Year | Property taxes | Tax assessment |
|---|---|---|
| 2025 | $1,402 | $40,300 |
| 2024 | $1,402 +0.1% | $40,300 +0% |
| 2023 | $1,401 +15.1% | $40,280 +14.6% |
| 2022 | $1,217 +17.2% | $35,160 +16.4% |
| 2021 | $1,038 | $30,200 |
| 2020 | $1,038 | $30,200 |
| 2019 | $1,038 | $30,200 +4.9% |
| 2017 | $1,038 +5.2% | $28,780 |
| 2016 | $987 | $28,780 |
| 2015 | $987 | $28,780 +722.3% |
| 2013 | $987 | $3,500 |
Find assessor info on the county website
Monthly payment
Est. payment
Payment breakdown
Explore the cost of this home by adjusting the details. Changes won't be saved.Climate risks
Neighborhood: 35901
Nearby schools
GreatSchools rating
- 10/10Southside Elementary SchoolGrades: PK-5Distance: 3.7 mi
- 6/10Rainbow Middle SchoolGrades: 6-8Distance: 5.6 mi
- 6/10Southside High SchoolGrades: 9-12Distance: 4.3 mi
Schools provided by the listing agent
- Elementary: Southside
- Middle: Rainbow
- High: Southside High School
Source: ValleyMLS. This data may not be complete. We recommend contacting the local school district to confirm school assignments for this home.
- $754,3005 bd4 ba4.3k sqft60 Oak River Dr, Gadsden, AL 35901Off Market
- $563,3003 bd2 ba2.9k sqft120 Oak River Dr, Gadsden, AL 35901Off Market
- $563,4003 bd3 ba2.6k sqft154 Oak River Dr, Gadsden, AL 35901Off Market
- $40,000-- bd-- ba-- sqft155 Oak River Dr, Gadsden, AL 35901Off Market
- $40,000-- bd-- ba-- sqft155 Oak River Dr, Gadsden, AL 35901Off Market
- $1,199,6004 bd3 ba6.2k sqft155 Oak River Dr, Gadsden, AL 35901Off Market
- $40,000-- bd-- ba-- sqftOak River Dr, Gadsden, AL 35901Off Market
- $40,000-- bd-- ba-- sqftOak River Dr, Gadsden, AL 35901Off Market
A local agent can set up tours, give advice and negotiate with sellers.
Similar homes
- $629,0005 bd5 ba3.6k sqft130 Aniska Dr, Gadsden, AL 35901For Sale
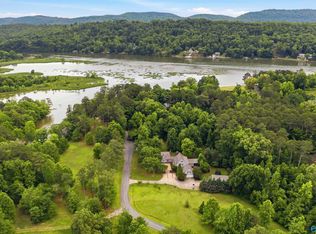 MLS ID #21918661, Randy Smith. ValleyMLS
 - $399,9004 bd3 ba2.6k sqft106 Mar Lyn Dr, Gadsden, AL 35901For Sale
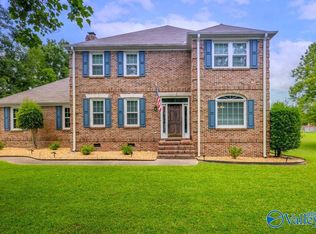 MLS ID #21901858, Wesley Sutton. ValleyMLS
 - $424,5003 bd3 ba2.9k sqft180 Canterberry Ln, Gadsden, AL 35901For Sale
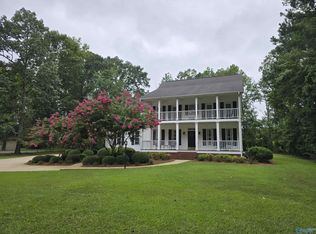 MLS ID #21895855, Karen Griffith. ValleyMLS
 - $490,0004 bd3 ba3.3k sqftXfinity, Gadsden, AL 35901For Sale
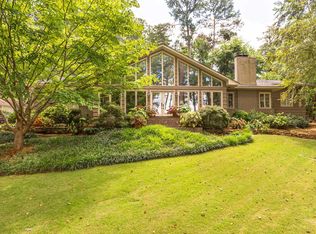
 MLS ID #21452592, Donna Haynes, ERA King Real Estate - Pell City. GALMLS
 - $850,0004 bd5 ba3.1k sqft130 Heron Dr, Gadsden, AL 35901For SaleMLS ID #21912629, Michaele Moore. ValleyMLS
- $585,0004 bd5 ba3.9k sqft157 Hickory Ridge Dr, Glencoe, AL 35905For SaleMLS ID #21906211, Wesley Sutton. ValleyMLS
- $430,0003 bd2 ba2.3k sqft135 Cottonwood Cir, Gadsden, AL 35901For SaleMLS ID #21457631, Zoe McCrear, SimpliHOM. GALMLS
- $850,0004 bd4 ba3.6k sqft114 Cross Creek Ln, Gadsden, AL 35901For SaleMLS ID #21914494, David Clokey. ValleyMLS
- $449,9004 bd4 ba3.5k sqft386 Wilson Cir, Gadsden, AL 35901For SaleMLS ID #21893700, Wesley Sutton. ValleyMLS
- $525,0004 bd3 ba1.7k sqft1222 Sibert Dr, Glencoe, AL 35905For SaleMLS ID #21910042, Susan McMurry. ValleyMLS
- $442,5004 bd4 ba3k sqft112 Ridgecrest Rd, Gadsden, AL 35901For SaleMLS ID #21909094, Scott Hindsman. ValleyMLS
- $679,9004 bd5 ba4.3k sqft3605 Williams St, Hokes Bluff, AL 35903For SaleMLS ID #21922462, Scott Hindsman. ValleyMLS
- $449,9004 bd3 ba3.4k sqft71 Alpine Vw, Gadsden, AL 35901For SaleMLS ID #21914566, David Clokey. ValleyMLS
- $419,9004 bd3 ba3.9k sqft612 Merit Springs Rd, Gadsden, AL 35901For SaleMLS ID #21455395, Christi Lloyd, Prime Properties Real Estate, LLC. GALMLS
- $595,0006 bd3 ba3.8k sqftSparklight, Wellington, AL 36279For SaleMLS ID #21443950, Julie Russell, KW Realty Group. GALMLS
- $489,9004 bd3 ba3k sqft2890 Buckhaven Dr, Southside, AL 35907For SaleMLS ID #21920677, Mark Cassidy. ValleyMLS
- $599,9873 bd2 ba1.6k sqft300 Cherokee Trl, Rainbow City, AL 35906For SaleMLS ID #21453275, Lee Higginbotham, Fields Gossett Realty. GALMLS
- $674,9004 bd4 ba3.1k sqftAt&t, Southside, AL 35907For SaleMLS ID #21455243, Laura Cardwell-Dennis, Keller Williams. GALMLS
- $499,9004 bd4 ba3k sqft3548 Hood Ln, Southside, AL 35907For SaleMLS ID #21456963, Tracy Boyd, Dalton Wade Real Estate Group. GALMLS
- $525,0004 bd3 ba2.3k sqft4500 Crystal Point, Southside, AL 35907For SaleMLS ID #21916571, Pam Jackson. ValleyMLS
