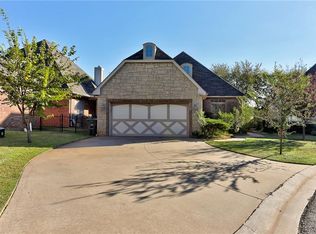
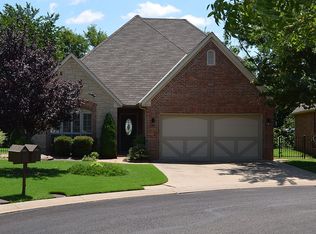
Charming 3 Bed | 2 Bath Home in Gated Edmond Community – Low-Maintenance Living
Welcome to simple living at its finest in one of Edmond’s sought-after gated communities! This beautifully maintained 3-bedroom, 2-bath home with a 2-car garage offers comfort, style, and convenience all in one.
Step inside to find plantation shutters throughout, newly installed carpet in all three bedrooms, and beautifully maintained wood work creating a fresh and inviting feel.
The spacious living room features a cozy fireplace, perfect for relaxing evenings at home. The kitchen is designed for both function and flow, offering a walk-in pantry and an attached dining area—ideal for everyday living or entertaining guests.
The primary suite is a true retreat, complete with a versatile sitting area that can serve as a home office, reading nook, or dressing room. The large en-suite bathroom includes a separate shower and soaking tub, along with a generous walk-in closet.
Enjoy outdoor living year-round on the covered back patio, perfect for morning coffee or evening gatherings.
Located in a smaller, desirable neighborhood with easy access to Broadway Extension and the turnpike, this home offers both privacy and convenience.
Don’t miss your opportunity to own this move-in-ready home in a prime Edmond location!
Pending
Price cut: $7K (6/10)
$358,000
90 Olde Village Way, Edmond, OK 73013
3beds
2,144sqft
Single Family Residence
Built in 2008
6,120 Square Feet Lot
$351,000 Zestimate®
$167/sqft
$75/mo HOA
What's special
Beautifully maintained wood workAttached dining areaPlantation shutters throughoutCozy fireplaceCovered back patioWalk-in pantryLarge en-suite bathroom
- 103 days
- 286
- 9
Likely to sell faster than
Zillow last checked:
Listing updated:
Listed by:
Christina Patterson 405-923-0391,
Modern Abode Realty,
John Patterson 405-255-0650,
Modern Abode Realty
Source: MLSOK/OKCMAR as distributed by MLS GRID,MLS#: 1218115
Facts & features
Interior
Bedrooms & bathrooms
- Bedrooms: 3
- Bathrooms: 2
- Full bathrooms: 2
Heating
- Has Heating (Unspecified Type)
Cooling
- Central Air
Appliances
- Included: Dishwasher, Disposal, Microwave, Built-In Electric Range
Features
- Flooring: Combination
- Number of fireplaces: 1
Interior area
- Total structure area: 2,144
- Total interior livable area: 2,144 sqft
Property
Parking
- Total spaces: 2
- Parking features: Garage
- Garage spaces: 2
Features
- Levels: One
- Stories: 1
- Patio & porch: Patio
- Fencing: Wrought Iron
Lot
- Size: 6,120 Square Feet
- Features: Interior Lot
Details
- Parcel number: 90NONEOldeVillage73013
- Special conditions: Court Approval
Construction
Type & style
- Home type: SingleFamily
- Architectural style: Traditional
- Property subtype: Single Family Residence
Materials
- Brick
- Foundation: Slab
- Roof: Composition
Condition
- Year built: 2008
Utilities & green energy
- Utilities for property: Cable Available, Public
Community & HOA
HOA
- Has HOA: Yes
- Services included: Gated Entry, Common Area Maintenance
- HOA fee: $900 annually
Location
- Region: Edmond
Financial & listing details
- Price per square foot: $167/sqft
- Tax assessed value: $270,109
- Annual tax amount: $3,019
- Date on market: 5/20/2026
- Listing terms: Cash,Conventional,Sell FHA or VA
- Electric utility on property: Yes
Estimated market value
$351,000
$333,000 - $369,000
$2,288/mo
Price history
| Date | Event | Price |
|---|---|---|
| 8/11/2026 | Pending sale | $358,000$167/sqft |
Source: | ||
| 6/10/2026 | Price change | $358,000-1.9%$167/sqft |
Source: | ||
| 5/20/2026 | Listed for sale | $365,000+60.8%$170/sqft |
Source: | ||
| 12/14/2009 | Sold | $227,000$106/sqft |
Source: | ||
Public tax history
| Year | Property taxes | Tax assessment |
|---|---|---|
| 2025 | $3,019 +3.2% | $29,711 +3% |
| 2024 | $2,925 +3.9% | $28,846 +3% |
| 2023 | $2,815 +2.7% | $28,005 +3% |
| 2022 | $2,740 +3.6% | $27,189 +3% |
| 2021 | $2,645 +1.9% | $26,398 +3% |
| 2020 | $2,596 +13.3% | $25,630 +0.8% |
| 2019 | $2,292 +3.1% | $25,435 +3% |
| 2018 | $2,223 -12.6% | $24,695 -1.1% |
| 2017 | $2,542 | $24,969 -3% |
| 2016 | $2,542 -2.9% | $25,743 +3% |
| 2015 | $2,619 +4.5% | $24,994 +1% |
| 2014 | $2,506 | $24,736 -0.9% |
| 2013 | -- | $24,956 -2.6% |
| 2012 | -- | $25,634 -1.8% |
| 2011 | -- | $26,106 -0.1% |
| 2010 | -- | $26,135 +6706% |
| 2009 | -- | $384 +4.9% |
| 2008 | -- | $366 +4.9% |
| 2007 | -- | $349 |
| 2003 | -- | $349 |
Find assessor info on the county website
Monthly payment
Est. payment
Payment breakdown
Explore the cost of this home by adjusting the details. Changes won't be saved.Climate risks
Neighborhood: 73013
Nearby schools
Schools provided by the listing agent
- Elementary: Orvis Risner ES
- Middle: Cimarron MS
- High: Memorial HS
Source: MLSOK/OKCMAR as distributed by MLS GRID. This data may not be complete. We recommend contacting the local school district to confirm school assignments for this home.