Tucked beneath a canopy of trees on desirable Osprey Circle, mid-island in Magnolia #7, this home feels like a private retreat, completely redesigned and rebuilt from the studs by a premier contractor, with no expense spared and no detail overlooked. Eastern exposure fills the home with soft morning light, while shaded afternoons and a long, private view of the golf course create a quiet, elevated sense of place.Essentially reborn as a new home, the residence was reconstructed with all-new stucco and exterior painting, all-new electrical, and all-new plumbing throughout. The interior showcases gorgeous segmented arches throughout, offering beautiful architectural character alongside 8' solid-core doors and hardwood flooring laid with laser precision. A redesigned hallway flows through graceful new archways into the kitchen and dining room, where custom wainscoting lends a refined, tailored finish. The kitchen is anchored by Taj Mahal quartzite countertops, while the spa-inspired bathrooms are finished in quartz, with redesigned tile showers and a master suite featuring a freestanding pedestal tub and brass fixtures.The Carolina room has been thoughtfully redesigned to frame the wooded, golf-course backdrop, with new screening and a glass door that blurs the line between indoors and out. Additional refinements include a butler's pantry with dry-bar and wine cooler, hurricane-impact windows, a tankless water heater, blown-foam attic insulation, and a fully restuccoed, stone-accented exterior complemented by newly curated landscaping.For the buyer who values craftsmanship and quality above all, this is a rare offering: a true turnkey residence where every element has been considered. Move in with complete peace of mind and begin your Callawassie Island Lifestyle.
For sale
$1,379,000
90 Osprey Circle, Okatie, SC 29909
3beds
2,462sqft
Single Family Residence
Built in 1996
0.54 Acres Lot
$1,299,900 Zestimate®
$560/sqft
$-- HOA
What's special
Hurricane-impact windowsNewly curated landscapingFully restuccoed stone-accented exteriorCanopy of treesRedesigned tile showersGorgeous segmented arches throughout
- 50 days
- 354
- 18
Zillow last checked:
Listing updated:
Listed by:
Joseph Kearney 541-977-7373,
Coastal Real Estate Solutions II,
Emily Kearney 843-987-2125,
Coastal Real Estate Solutions II
Source: REsides, Inc.,MLS#: 512149
Facts & features
Interior
Bedrooms & bathrooms
- Bedrooms: 3
- Bathrooms: 3
- Full bathrooms: 2
- 1/2 bathrooms: 1
Primary bedroom
- Level: First
Heating
- Electric, Heat Pump
Cooling
- Central Air, Heat Pump
Appliances
- Included: Double Oven, Dryer, Dishwasher, Disposal, Gas Range, Ice Maker, Microwave, Oven, Refrigerator, Self Cleaning Oven, Wine Cooler, Washer, Tankless Water Heater
Features
- Attic, Bookcases, Built-in Features, Ceiling Fan(s), Carbon Monoxide Detector, Fireplace, Main Level Primary, Multiple Primary Suites, Multiple Closets, New Paint, Pull Down Attic Stairs, Smooth Ceilings, Separate Shower, Smart Thermostat, Cable TV, Entrance Foyer
- Flooring: Tile, Wood
- Windows: Impact Glass
- Fireplace features: Fireplace Screen
Interior area
- Total interior livable area: 2,462 sqft
Property
Parking
- Total spaces: 2
- Parking features: Garage, Two Car Garage
- Garage spaces: 2
Features
- Patio & porch: Rear Porch, Deck
- Exterior features: Deck, Sprinkler/Irrigation, Porch, Storm/Security Shutters
- Pool features: Electric Heat, Community
- Has view: Yes
- View description: Golf Course, Trees/Woods
- Water view: Golf Course,Trees/Woods
Lot
- Size: 0.54 Acres
- Features: 1/2 to 1 Acre Lot
Details
- Parcel number: R60001500a01410000
- Special conditions: None
Construction
Type & style
- Home type: SingleFamily
- Property subtype: Single Family Residence
Materials
- Stucco
- Roof: Asphalt
Condition
- Year built: 1996
Details
- Builder model: Callawasie
Utilities & green energy
- Water: Community/Coop
Green energy
- Energy efficient items: Insulation, Water Heater
Community & HOA
Community
- Security: Smoke Detector(s)
- Subdivision: Callawassie Island
HOA
- Amenities included: Clubhouse, Dog Park, Fitness Center, Fire Pit, Golf Course, Garden Area, Barbecue, Playground, Pickleball, Pool, Restaurant, Guard, Tennis Court(s)
Location
- Region: Okatie
Financial & listing details
- Price per square foot: $560/sqft
- Date on market: 8/12/2026
- Listing terms: Cash,Conventional,VA Loan
Estimated market value
$1,299,900
$1.23M - $1.36M
$3,524/mo
Price history
| Date | Event | Price |
|---|---|---|
| 8/12/2026 | Listed for sale | $1,379,000+155.4%$560/sqft |
Source:  REsides, Inc. #512149 Report a problem REsides, Inc. #512149 Report a problem | ||
| 12/8/2022 | Sold | $540,000-3.4%$219/sqft |
Source:  Lowcountry Regional MLS #178082 Report a problem Lowcountry Regional MLS #178082 Report a problem | ||
| 11/15/2022 | Pending sale | $559,000$227/sqft |
Source: Lowcountry Regional MLS #178082 Report a problem | ||
| 10/31/2022 | Contingent | $559,000$227/sqft |
Source: Lowcountry Regional MLS #178082 Report a problem | ||
| 10/19/2022 | Listed for sale | $559,000$227/sqft |
Source: Lowcountry Regional MLS #178082 Report a problem | ||
Public tax history
Tax history is unavailable.
Monthly payment
Est. payment
Payment breakdown
Explore the cost of this home by adjusting the details. Changes won't be saved.Climate risks
Neighborhood: 29909


Similar homes
- $1,395,0003 bd3 ba3.5k sqft113 Winding Oak Drive, Okatie, SC 29909For Sale
 MLS ID #508583, Emily Kearney. REsides, Inc.
 - $1,385,0004 bd5 ba3.6k sqft7 Indigo Plantation Road, Okatie, SC 29909For Sale
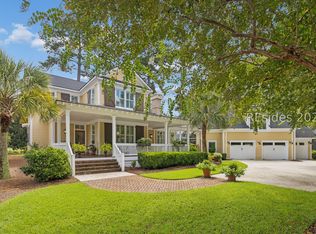 MLS ID #512561, The Ussery Group. REsides, Inc.
 - $1,450,0003 bd3 ba2.9k sqft23 Schooner Lane, Bluffton, SC 29909For Sale
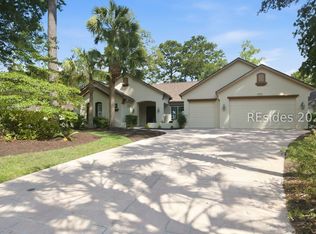 MLS ID #511382, Toni LaRose-Gerken. REsides, Inc.
 - $715,0003 bd3 ba2.2k sqft89 Winding Oak Drive, Okatie, SC 29909For Sale
 MLS ID #511821, Andrew Seivold. REsides, Inc.
