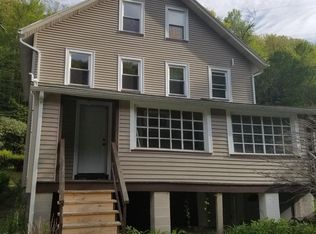
Greatly Updated Half of the twin home in Mahoning Township! Perfect Location in the country, outside of Lehighton but giving you all the local convenience with being away from the main hustle and bustle. Only 3 minutes from Jim Thorpe which has tons of local entertainment, restaurants, and historic venues! Minutes to Rt 209, PA Turnpike, Rts 248 and 309. With so many updates, all you will have to do is move in! Newer roof, new flooring and fresh paint throughout, newer windows, new water heater, heating and cooling system and many more! Inside, a spacious main level includes an open concept living room with access to porch, large eat-in kitchen with half bath and one bedroom. Upstairs, generous bedroom, an expansive bathroom, and a walk-up fully finished attic which could be great bedroom, office, playroom or storage. Lovely covered front porch and back to relax and enjoy serene sounds of nature; off-street parking and plenty yard space to build a garage or outbuilding! Home has well water shared with next door neighbor and public sewer! SUPER LOW TAXES! Call today! Second Half of Duplex also available for sale.
Sold for $242,000
$242,000
90 Packerton Dam Dr, Lehighton, PA 18235
2beds
1,310sqft
Single Family Residence, Duplex
Built in 1877
-- sqft lot
$248,000 Zestimate®
$185/sqft
$1,532 Estimated rent
Home value
$248,000
$198,000 - $308,000
$1,532/mo
Zestimate® history
Owner options
List your home for rent
$1,532/mo
Rent Zestimate®
Find your next renter with Zillow Rental Manager. Plus, with online applications, you can quickly screen prospective tenants – for free.
$1,532/mo
Rent Zestimate®
Refinance and save
$1,675/mo
Est. payment
Refinancing to a lower rate could help reduce your monthly payments and save thousands over the life of the loan.
$1,675/mo
Est. payment
Explore your selling options
Work with a Zillow partner agent
Leverage their expertise and Zillow's premium Showcase listings to get your home seen by more buyers.
Get startedList with your own agent
Get your home in front of millions of buyers by listing it on Zillow.
Learn how to do itSell it yourself
Take full control of how buyers see your home on Zillow by listing For Sale by Owner (FSBO).
List your homeWhat's special
Half bathNew water heaterFresh paintPlenty yard spaceOff-street parkingGenerous bedroomNewer roof
Zillow last checked:
Listing updated:
Listed by:
Aneta Emilia Grabowska 570-402-7767,
Pocono Mountains Real Estate, Inc - Brodheadsville
Bought with:
(Not in neighboring Other MLS Member
NON MEMBER
Source: PMAR,MLS#: PM-131345
Facts & features
Interior
Bedrooms & bathrooms
- Bedrooms: 2
- Bathrooms: 2
- Full bathrooms: 1
- 1/2 bathrooms: 1
Primary bedroom
- Level: First
- Area: 215.45
- Dimensions: 13.9 x 15.5
Bedroom 2
- Description: small room
- Level: Main
- Area: 68.87
- Dimensions: 7.1 x 9.7
Primary bathroom
- Description: pocket door
- Level: First
- Area: 59.59
- Dimensions: 5.9 x 10.1
Bathroom 2
- Description: half bath
- Level: Main
- Area: 19.43
- Dimensions: 2.9 x 6.7
Basement
- Description: laundry hook up
- Level: Lower
- Area: 379.9
- Dimensions: 29 x 13.1
Bonus room
- Description: fully finished walk up attic
- Level: Second
- Area: 343.2
- Dimensions: 11 x 31.2
Family room
- Level: First
- Area: 125.58
- Dimensions: 9.1 x 13.8
Kitchen
- Description: eat in kitchen
- Level: Main
- Area: 261.8
- Dimensions: 15.4 x 17
Living room
- Description: door to back porch
- Level: Main
- Area: 216.84
- Dimensions: 13.9 x 15.6
Other
- Description: walk in room on lower level
- Level: Lower
- Area: 126
- Dimensions: 9 x 14
Heating
- Heat Pump, Electric, Zoned
Cooling
- Central Air, Heat Pump, Electric, Zoned
Appliances
- Included: Electric Range, Refrigerator, Dishwasher, Microwave
- Laundry: In Basement, Electric Dryer Hookup, Washer Hookup
Features
- Eat-in Kitchen, Stone Counters
- Flooring: Carpet, Ceramic Tile, Vinyl
- Doors: Pocket Door(s)
- Windows: Screens
- Basement: Full,Walk-Out Access,Unfinished,Concrete,Storage Space
- Has fireplace: No
- Common walls with other units/homes: 1 Common Wall
Interior area
- Total structure area: 1,816
- Total interior livable area: 1,310 sqft
- Finished area above ground: 1,310
- Finished area below ground: 0
Property
Parking
- Total spaces: 4
- Parking features: Open
- Uncovered spaces: 4
Features
- Stories: 2
- Patio & porch: Front Porch, Rear Porch
- Exterior features: Rain Gutters, Private Yard, Multiple Entry Flat or Ramped
Lot
- Size: 4,791 Square Feet
- Features: Back Yard, Front Yard, Cleared
Details
- Parcel number: 83C38C5
- Zoning description: Residential
Construction
Type & style
- Home type: MultiFamily
- Architectural style: Other
- Property subtype: Single Family Residence, Duplex
- Attached to another structure: Yes
Materials
- Vinyl Siding
- Foundation: Stone
- Roof: Asphalt,Fiberglass,Metal
Condition
- Year built: 1877
Utilities & green energy
- Electric: Circuit Breakers
- Sewer: Public Sewer
- Water: Well, Shared Well
Community & HOA
Community
- Subdivision: None
HOA
- Has HOA: No
Location
- Region: Lehighton
Financial & listing details
- Price per square foot: $185/sqft
- Tax assessed value: $33,600
- Annual tax amount: $1,285
- Date on market: 5/19/2025
- Listing terms: Cash,Conventional
- Road surface type: Paved, See Remarks
Price history
| Date | Event | Price |
|---|---|---|
| 7/18/2025 | Sold | $242,000-2.8%$185/sqft |
Source: PMAR #PM-131345 Report a problem | ||
| 7/18/2025 | Pending sale | $249,000$190/sqft |
Source: PMAR #PM-131345 Report a problem | ||
| 5/19/2025 | Listed for sale | $249,000$190/sqft |
Source: PMAR #PM-131345 Report a problem | ||
| 5/5/2025 | Pending sale | $249,000$190/sqft |
Source: PMAR #PM-131345 Report a problem | ||
| 4/16/2025 | Listed for sale | $249,000$190/sqft |
Source: PMAR #PM-131345 Report a problem | ||
Public tax history
| Year | Property taxes | Tax assessment |
|---|---|---|
| 2025 | $1,285 +4.1% | $16,800 |
| 2024 | $1,235 +1% | $16,800 |
| 2023 | $1,222 +1.4% | $16,800 |
| 2022 | $1,206 | $16,800 |
| 2021 | $1,206 +5.7% | $16,800 |
| 2020 | $1,140 +5.4% | $16,800 |
| 2019 | $1,082 +1.2% | $16,800 |
| 2018 | $1,069 +99804.7% | $16,800 |
| 2017 | $1 | $16,800 |
| 2016 | -- | $16,800 |
| 2015 | -- | $16,800 |
| 2014 | -- | $16,800 |
| 2013 | -- | $16,800 |
| 2012 | -- | $16,800 |
| 2011 | -- | $16,800 |
| 2010 | -- | $16,800 |
| 2009 | -- | $16,800 |
| 2008 | -- | $16,800 |
| 2007 | $100 | $16,800 |
| 2006 | -- | $16,800 |
| 2005 | -- | $16,800 |
| 2004 | -- | $16,800 |
| 2003 | -- | $16,800 |
| 2002 | -- | $16,800 |
| 2000 | -- | $16,800 |
Find assessor info on the county website
Neighborhood: 18235
Nearby homes
- $131,8002 bd1 ba1.2k sqft72 Packerton Dam Dr, Lehighton, PA 18235Off Market
- $245,0002 bd2 ba1.3k sqft92 Packerton Dam Dr, Lehighton, PA 18235Sold

- $169,2002 bd1 ba1.2k sqft70 Packerton Dam Dr, Lehighton, PA 18235Off Market
- $26,7002 bd1 ba1.2k sqft108 Packerton Dam Dr, Lehighton, PA 18235Off Market
- $35,9003 bd1 ba1.8k sqft52 Packerton Dam Dr, Lehighton, PA 18235Off Market
- $191,8002 bd1 ba1.3k sqft110 Packerton Dam Dr, Lehighton, PA 18235Off Market
- $57,9003 bd1 ba1.8k sqft50 Packerton Dam Dr, Lehighton, PA 18235Off Market
- $142,6002 bd1 ba1.3k sqft128 Packerton Dam Dr, Lehighton, PA 18235Off Market
Nearby schools
GreatSchools rating
- 6/10Lehighton Area Elementary SchoolGrades: PK-5Distance: 1.6 mi
- 6/10Lehighton Area Middle SchoolGrades: 6-8Distance: 1.2 mi
- 7/10Lehighton Area High SchoolGrades: 9-12Distance: 1.6 mi
Get a cash offer in 3 minutes
Find out how much your home could sell for in as little as 3 minutes with a no-obligation cash offer.
Estimated market value
$248,000
Get a cash offer in 3 minutes
Find out how much your home could sell for in as little as 3 minutes with a no-obligation cash offer.
Estimated market value
$248,000
- Pennsylvania
- Carbon County
- Lehighton
- 18235
- 90 Packerton Dam Dr
Nearby cities
Nearby neighborhoods
Nearby zip codes
Other Lehighton Topics
