Skip main navigation
Sold for $990,000
  • $990,000

    90 Paraggi Ct, Clayton, NC 27527

    4beds
    3,289sqft
    Single Family Residence, Residential
    Built in 2014
    1.22 Acres Lot
    $990,000 Zestimate®
    $301/sqft
    $3,657 Estimated rent

    Home value

    $990,000

    $941,000 - $1.04M

    $3,657/mo

    Zestimate® history
    Loading
    Loading...

    Owner options

    List your home for rent

    $3,657/mo

    Rent Zestimate®

    Find your next renter with Zillow Rental Manager. Plus, with online applications, you can quickly screen prospective tenants – for free.

    Learn more

    $3,657/mo

    Rent Zestimate®

    Refinance and save

    $5,962/mo

    Est. payment

    Refinancing to a lower rate could help reduce your monthly payments and save thousands over the life of the loan.

    See today's rates

    $5,962/mo

    Est. payment

    Explore your selling options

    Work with a Zillow partner agent

    Leverage their expertise and Zillow's premium Showcase listings to get your home seen by more buyers.

    Get started

    List with your own agent

    Get your home in front of millions of buyers by listing it on Zillow.

    Learn how to do it

    Sell it yourself

    Take full control of how buyers see your home on Zillow by listing For Sale by Owner (FSBO).

    List your home

    What's special

    Great natural lightGourmet kitchenLarge trex deckStriking coffered ceilingsGenerously sized bonus roomHardwood floorsBeautifully landscaped yard
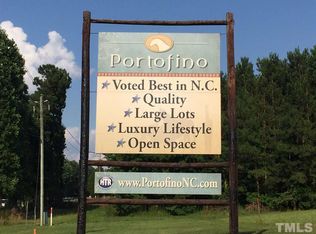
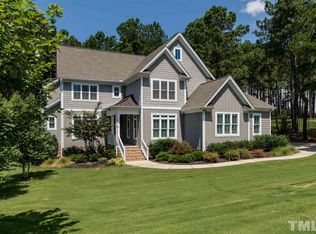
    Discover the perfect blend of luxury, comfort, and privacy in this stunning semi-custom home located in the highly sought-after, Gated, Portofino Equestrian Community. Built in 2014, this spacious 3,289 sq ft home features 4 bedrooms, 3.5 baths. With a cozy fireplace in the great room, a study, and a generously sized bonus room. The traditional open concept floorplan boasts great natural light, hardwood floors, and numerous upgrades. The gourmet kitchen features granite counters, SS appliances, a wine cooler, and double ovens. You will also find a formal dining room with striking coffered ceilings. The first-floor primary bedroom and en suite is a true retreat. With a first-floor laundry/mud room off the garage. For exceptional outdoor living, the beautifully landscaped yard includes a gorgeous private pool with cascades and an outdoor fire pit area, on 1.22 acres. Host gatherings on the large Trex deck or relax on the inviting three-season porch. The property also includes an extra parking pad. Portofino has a welcoming sense of community and exudes southern charm that has endless opportunities for adventure and relaxation. The community features over 7 miles of scenic walking trails that wind through lush landscapes and features two resort-style pools, kayak drop-ins for water sports, and a fishing pond. Connect with neighbors at the elegant clubhouses at this one-of-a-kind development! At the heart of the community lies a state-of-the-art equestrian complex, and boarding and equestrian services are available at the separate center, for a horse enthusiast. https://portofinoequestrian.com. Portofino is located just 25 minutes from Downtown Raleigh, it is one of Clayton's premier neighborhoods. Residents enjoy a relaxed lifestyle with easy access to shopping, entertainment, dining, and much more.

    Zillow last checked:

    Listing updated:

    Listed by:

    Kathy Salz 919-427-5524,

    Coldwell Banker Advantage

    Bought with:

    Tiffany Williamson, 279179

    Navigate Realty

    Maggie Thompson, 316205

    Navigate Realty

    Source: Doorify MLS,MLS#: 10136718MLS Logo

    Facts & features

    Interior

    Bedrooms & bathrooms
    • Bedrooms: 4
    • Bathrooms: 4
    • Full bathrooms: 3
    • 1/2 bathrooms: 1
    Heating
    • Electric, Fireplace(s), Forced Air, Heat Pump, Natural Gas
    Cooling
    • Ceiling Fan(s), Central Air, Electric, Gas
    Appliances
    • Included: Built-In Electric Oven, Dishwasher, Double Oven, Exhaust Fan, Free-Standing Refrigerator, Gas Cooktop, Gas Water Heater, Ice Maker, Microwave, Plumbed For Ice Maker, Self Cleaning Oven, Stainless Steel Appliance(s), Vented Exhaust Fan, Oven, Water Heater, Wine Refrigerator
    • Laundry: Electric Dryer Hookup, Laundry Room, Main Level, Sink, Washer Hookup
    Features
    • Bathtub/Shower Combination, Bookcases, Ceiling Fan(s), Coffered Ceiling(s), Crown Molding, Double Vanity, Eat-in Kitchen, Granite Counters, Kitchen Island, Open Floorplan, Pantry, Recessed Lighting, Separate Shower, Smart Light(s), Smooth Ceilings, Soaking Tub, Storage, Tray Ceiling(s), Walk-In Closet(s), Walk-In Shower
    • Flooring: Carpet, Hardwood, Tile
    • Doors: French Doors, Sliding Doors
    • Windows: Blinds, Insulated Windows
    • Number of fireplaces: 1
    • Fireplace features: Blower Fan, Fire Pit, Gas, Gas Log, Living Room
    Interior area
    • Total structure area: 3,289
    • Total interior livable area: 3,289 sqft
    • Finished area above ground: 3,289
    • Finished area below ground: 0

    Property

    Parking
    • Total spaces: 6
    • Parking features: Additional Parking, Attached, Concrete, Garage, Garage Door Opener, Garage Faces Front, Garage Faces Side
    • Attached garage spaces: 3
    • Uncovered spaces: 3
    Features
    • Levels: Two
    • Stories: 2
    • Patio & porch: Covered, Deck, Front Porch, Glass Enclosed, Screened
    • Exterior features: Fenced Yard, Fire Pit, Private Yard, Rain Gutters
    • Has private pool: Yes
    • Pool features: Community, Fiberglass, In Ground, Outdoor Pool, Private, Waterfall
    • Fencing: Back Yard, Fenced
    • Has view: Yes
    • View description: Neighborhood, Trees/Woods
    Lot
    • Size: 1.22 Acres
    • Features: Back Yard, Front Yard, Landscaped
    Details
    • Parcel number: 16J05003F
    • Zoning: RAG
    • Special conditions: Standard

    Construction

    Type & style
    • Home type: SingleFamily
    • Architectural style: Traditional
    • Property subtype: Single Family Residence, Residential
    Materials
    • Fiber Cement, Stone
    • Foundation: Brick/Mortar
    • Roof: Shingle
    Condition
    • New construction: No
    • Year built: 2014

    Utilities & green energy

    • Sewer: Septic Tank
    • Water: Public
    • Utilities for property: Cable Available, Electricity Connected, Natural Gas Connected, Septic Connected, Water Connected

    Community & neighborhood

    Community
    • Community features: Clubhouse, Fishing, Gated, Lake, Pool, Stable(s)
    Location
    • Region: Clayton
    • Subdivision: Portofino

    HOA & financial

    HOA
    • Has HOA: Yes
    • HOA fee: $175 monthly
    • Amenities included: Clubhouse, Gated, Insurance, Maintenance Grounds, Meeting Room, Pond Year Round, Pool, RV Parking, Trail(s)
    • Services included: Insurance, Maintenance Grounds, Road Maintenance, Security, Storm Water Maintenance

    Other

    Other facts
    • Road surface type: Paved

    Price history

    DateEventPrice
    6/11/2026Sold$990,000-5.7%$301/sqft
    Source: Doorify MLS #10136718 Report a problem
    3/13/2026Pending sale$1,050,000$319/sqft
    Source: Doorify MLS #10136718 Report a problem
    12/11/2025Listed for sale$1,050,000+46.9%$319/sqft
    Source: Doorify MLS #10136718 Report a problem
    9/17/2021Sold$715,000+58.9%$217/sqft
    Source: Doorify MLS #2401821 Report a problem
    6/3/2016Sold$450,000-2.2%$137/sqft
    Source: Doorify MLS #2058198 Report a problem
    4/25/2016Pending sale$460,000$140/sqft
    Source: HomeTowne Realty Clayton East #2058198 Report a problem
    4/1/2016Listed for sale$460,000+15%$140/sqft
    Source: HomeTowne Realty Clayton East #2058198 Report a problem
    3/9/2015Listing removed$399,900$122/sqft
    Source: Hometowne Realty #1944514 Report a problem
    3/9/2015Listed for sale$399,9000%$122/sqft
    Source: Hometowne Realty #1944514 Report a problem
    2/27/2015Sold$400,000+0%$122/sqft
    Source: Public Record Report a problem
    1/16/2015Pending sale$399,900$122/sqft
    Source: Hometowne Realty #1944514 Report a problem
    1/15/2015Listed for sale$399,900$122/sqft
    Source: Hometowne Realty #1944514 Report a problem
    1/14/2015Pending sale$399,900$122/sqft
    Source: Hometowne Realty #1944514 Report a problem
    12/6/2014Price change$399,900-3.6%$122/sqft
    Source: Hometowne Realty #1944514 Report a problem
    9/10/2014Listed for sale$414,900+453.2%$126/sqft
    Source: Hometowne Realty #1944514 Report a problem
    8/2/2012Listing removed$75,000$23/sqft
    Source: Coldwell Banker Howard Perry and Walston Builder Services #1803801 Report a problem
    2/1/2012Listed for sale$75,000+50%$23/sqft
    Source: Coldwell Banker Howard Perry and Walston #1803801 Report a problem
    7/20/2009Sold$50,000$15/sqft
    Source: Public Record Report a problem

    Public tax history

    YearProperty taxesTax assessment
    2025$4,830 +7.9%$760,620 +37.7%
    2024$4,475 +0%$552,470
    2023$4,475 -3.8%$552,470 +6.2%
    2022$4,651 +24.7%$519,980 +14.3%
    2021$3,731 -3.5%$454,980
    2020$3,867 $454,980
    2019$3,867 +12%$454,980 +14.6%
    2018$3,453 $396,890
    2017$3,453 $396,890
    2016$3,453 $396,890
    2015$3,453 $396,890

    Find assessor info on the county website

    Neighborhood: 27527

    Nearby schools

    GreatSchools rating
    Schools provided by the listing agent
    • Elementary: Johnston - Thanksgiving Elementary School
    • Middle: Johnston - Archer Lodge Middle
    • High: Johnston - Corinth Holders High School

    Source: Doorify MLS. This data may not be complete. We recommend contacting the local school district to confirm school assignments for this home.

    Get a cash offer in 3 minutes
    Find out how much your home could sell for in as little as 3 minutes with a no-obligation cash offer.
    Estimated market value
    $990,000
    Get a cash offer in 3 minutes
    Find out how much your home could sell for in as little as 3 minutes with a no-obligation cash offer.
    Estimated market value
    $990,000