Skip main navigation
Off market
Street View
  • $939,900

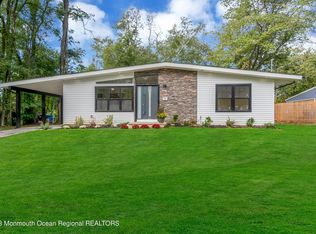
    90 Parkview Ter, Lincroft, NJ 07738

    5beds
    2,122sqft
    SingleFamily
    Built in 1980
    0.34 Acres Lot
    $939,900 Zestimate®
    $443/sqft
    $5,242 Estimated rent

    Home value

    $939,900

    $893,000 - $996,000

    $5,242/mo

    Zestimate® history
    Loading
    Loading...

    Owner options

    List your home for rent

    $5,242/mo

    Rent Zestimate®

    Find your next renter with Zillow Rental Manager. Plus, with online applications, you can quickly screen prospective tenants – for free.

    Learn more

    $5,242/mo

    Rent Zestimate®

    Refinance and save

    $6,253/mo

    Est. payment

    Refinancing to a lower rate could help reduce your monthly payments and save thousands over the life of the loan.

    See today's rates

    $6,253/mo

    Est. payment

    Explore your selling options

    Work with a Zillow partner agent

    Leverage their expertise and Zillow's premium Showcase listings to get your home seen by more buyers.

    Get started

    List with your own agent

    Get your home in front of millions of buyers by listing it on Zillow.

    Learn how to do it

    Sell it yourself

    Take full control of how buyers see your home on Zillow by listing For Sale by Owner (FSBO).

    List your home

    What's special

    Middletown South Schools!  A great opportunity to call the village of Lincroft section & Middletown Township ''Home''! Located on a quiet block, this 5 BR, 3 full BA Colonial was beautifully redesigned in 2019, to be ''Light and Bright'' throughout its 2000+ square feet. The kitchen features Samsung Stainless appliances, and Quartz countertops with soft close cabinetry.  Work from Home can be a breeze, with the bonus bedroom / office located on the first floor. The fenced-in property sits on 1/3 of a flat green acre. The Master Suite has a gorgeous new bathroom, with both tub and standing rain shower. Upstairs features four bedrooms and two full baths. New windows and gutters. Hardwood floors throughout. Located just a few minutes to Academy buses to NYC, and a few miles from downtown Red Bank, just off GSP Exit 109. Middletown Schools. Will Parkview Terrace be your #NextHome?

    This property is off market, which means it's not currently listed for sale or rent on Zillow. This may be different from what's available on other websites or public sources.

    Facts & features

    Interior

    Bedrooms & bathrooms
    • Bedrooms: 5
    • Bathrooms: 3
    • Full bathrooms: 3
    Heating
    • Forced air, Gas
    Cooling
    • Central
    Appliances
    • Included: Dishwasher, Refrigerator
    Features
    • Recessed Lighting, Master Bedroom, Dining Room, Living Room, Kitchen, Bedroom
    • Flooring: Hardwood
    • Doors: Sliding Doors
    • Basement: Unfinished
    • Attic: Pull Down Stairs
    Interior area
    • Total interior livable area: 2,122 sqft

    Property

    Parking
    • Total spaces: 1
    • Parking features: Garage - Attached
    Features
    • Patio & porch: Patio
    • Exterior features: Vinyl
    Lot
    • Size: 0.34 Acres
    • Features: Treed Lots
    Details
    • Parcel number: 3201128000000101
    • Zoning description: Residential

    Construction

    Type & style
    • Home type: SingleFamily
    • Architectural style: Colonial
    Materials
    • Frame
    Condition
    • Year built: 1980

    Utilities & green energy

    • Sewer: Public Sewer
    • Water: Public
    • Utilities for property: Natural Gas

    Community & neighborhood

    Location
    • Region: Lincroft

    Other

    Other facts
    • Flooring: Wood, Ceramic
    • Sewer: Public Sewer
    • WaterSource: Public
    • Heating: Forced Air, Natural Gas
    • Appliances: Dishwasher, Refrigerator, Gas Cooktop
    • Roof: Shingle
    • GarageYN: true
    • AttachedGarageYN: true
    • Basement: Unfinished
    • ZoningDescription: Residential
    • HeatingYN: true
    • PatioAndPorchFeatures: Patio
    • RoomsTotal: 9
    • ArchitecturalStyle: Colonial
    • ParkingFeatures: Driveway
    • InteriorFeatures: Recessed Lighting, Master Bedroom, Dining Room, Living Room, Kitchen, Bedroom
    • DoorFeatures: Sliding Doors
    • Attic: Pull Down Stairs
    • RoomBasementFeatures: Unfinished
    • Utilities: Natural Gas
    • LotFeatures: Treed Lots
    • MlsStatus: Active
    • TaxAnnualAmount: 9525.00
    • Exclusions: Gas Grill; Personal Belongings; Washer & Dryer

    Price history

    DateEventPrice
    1/29/2021Sold$573,900-0.2%$270/sqft
    Source: MoreMLS #22038902 Report a problem
    12/2/2020Pending sale$574,900$271/sqft
    Source: NextHome Force Realty Partners #22034594 Report a problem
    11/13/2020Price change$574,900-0.7%$271/sqft
    Source: NextHome Force Realty Partners #22034594 Report a problem
    10/16/2020Pending sale$579,000$273/sqft
    Source: NextHome Force Realty Partners #22034594 Report a problem
    10/9/2020Price change$579,000-3.3%$273/sqft
    Source: NextHome Force Realty Partners #22034594 Report a problem
    9/25/2020Price change$599,000-3.2%$282/sqft
    Source: NextHome Force Realty Partners #22034594 Report a problem
    9/11/2020Listed for sale$619,000+10.5%$292/sqft
    Source: Owner Report a problem
    9/30/2019Sold$560,000-1.6%$264/sqft
    Source: MoreMLS #21933026 Report a problem
    8/24/2019Pending sale$569,000$268/sqft
    Source: RE/MAX Real Estate Ltd #21933026 Report a problem
    8/10/2019Listed for sale$569,000+47.8%$268/sqft
    Source: RE/MAX Real Estate LTD. #21933026 Report a problem
    3/15/2019Sold$385,000-8.3%$181/sqft
    Source: MoreMLS #21903146 Report a problem
    2/15/2019Pending sale$420,000$198/sqft
    Source: CENTURY 21 Mack-Morris Iris Lurie Inc #21903146 Report a problem
    1/24/2019Listed for sale$420,000$198/sqft
    Source: C21/ Mack Morris Iris Lurie #21903146 Report a problem

    Public tax history

    YearProperty taxesTax assessment
    2025$13,366 +3.6%$812,500 +3.6%
    2024$12,898 +9.9%$784,100 +16.2%
    2023$11,732 +0.6%$675,000 +9%
    2022$11,658 -1%$619,100 +9.4%
    2021$11,773 +23.6%$566,000 +1.8%
    2020$9,525 +16.9%$556,100 +23.3%
    2019$8,145 $451,000 +10.1%
    2018$8,145 -11.8%$409,600 -14.7%
    2017$9,231 +1.1%$480,000 +14.4%
    2016$9,128 +10.4%$419,400 +1.4%
    2015$8,271 +2.2%$413,600 +13.2%
    2014$8,092 +1.5%$365,500
    2013$7,975 +1%$365,500
    2012$7,898 +3%$365,500
    2011$7,667 +3.9%$365,500 -11.3%
    2010$7,383 +0.5%$412,200
    2009$7,349 $412,200 +124.3%
    2008-- $183,800
    2007-- $183,800
    2006-- $183,800
    2005-- $183,800
    2003-- $183,800
    2002-- $183,800
    2001-- $183,800

    Find assessor info on the county website

    Neighborhood: 07738

    Nearby schools

    GreatSchools rating
    Schools provided by the listing agent
    • Elementary: Harmony
    • Middle: Thompson
    • High: Middle South

    Source: The MLS. This data may not be complete. We recommend contacting the local school district to confirm school assignments for this home.

    Get a cash offer in 3 minutes
    Find out how much your home could sell for in as little as 3 minutes with a no-obligation cash offer.
    Estimated market value
    $939,900
    Get a cash offer in 3 minutes
    Find out how much your home could sell for in as little as 3 minutes with a no-obligation cash offer.
    Estimated market value
    $939,900