Skip main navigation
Off market
  • Price Unknown

    90 Pearl St, Winchendon, MA 01475

    4beds
    1,868sqft
    Single Family Residence
    Built in 1905
    1.2 Acres Lot
    $-- Zestimate®
    $--/sqft
    $-- Estimated rent

    Home value

    Not available

    Estimated sales range

    Not available

    Not available

    Zestimate® history
    Loading
    Loading...

    Owner options

    List your home for rent

    Find your next renter with Zillow Rental Manager. Plus, with online applications, you can quickly screen prospective tenants – for free.

    Learn more
    Refinance and save

    Refinancing to a lower rate could help reduce your monthly payments and save thousands over the life of the loan.

    See today's rates

    Explore your selling options

    Work with a Zillow partner agent

    Leverage their expertise and Zillow's premium Showcase listings to get your home seen by more buyers.

    Get started

    List with your own agent

    Get your home in front of millions of buyers by listing it on Zillow.

    Learn how to do it

    Sell it yourself

    Take full control of how buyers see your home on Zillow by listing For Sale by Owner (FSBO).

    List your home

    What's special

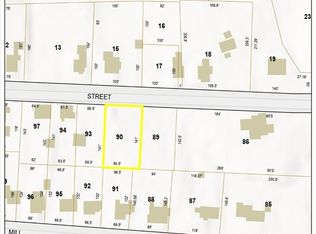
    Imagine a complete custom built kitchen you've dreamed of all your life and this home will appear! Since 2010 this homeowner has done AMAZING interior renovations that include a master suite about 18'x20' in size with its own wood burning stove, cedar walk-in closet and a custom tiled shower with multi-shower heads! A unique blend of Brazilian cherry, hickory, oak & maple flooring add character! Whether inside or out, you'll have PLENTY of space in the DR/FR or on the 16'x20' deck for entertaining! In-town location yet nicely situated on over an ACRE of land with almost 400' of road frontage! Who says size doesn't matter?! Almost 1,900 sq ft of living space with a floor plan offering great flexibility for your lifestyle! Need a workshop? The basement has new oversize windows for plenty of light, a walk-out basement and lots of room for the person with hobbies! And to top it off, you get to enjoy the butcherblock island with built-in cooktop, double ovens, dishwasher, washer & dryer!

    This property is not currently displayed as for sale or rent on Zillow. This may be different from what's on other websites or public sources.
    Zillow last checked:

    Listing updated:

    Listed by:

    Nancy Macomber 978-894-5813,

    Sparks Real Estate 978-297-1585

    Bought with:

    Carleton Hall

    Godin Real Estate

    Source: MLS PIN,MLS#: 73037680

    Facts & features

    Interior

    Bedrooms & bathrooms
    • Bedrooms: 4
    • Bathrooms: 2
    • Full bathrooms: 2
    • Main level bathrooms: 1
    • Main level bedrooms: 1
    Primary bedroom
    • Features: Bathroom - 3/4, Wood / Coal / Pellet Stove, Ceiling Fan(s), Walk-In Closet(s), Cedar Closet(s), Closet/Cabinets - Custom Built, Flooring - Hardwood, Remodeled, Crown Molding
    • Level: Main,First
    Bedroom 2
    • Features: Closet, Flooring - Wall to Wall Carpet, Lighting - Overhead
    • Level: Second
    Bedroom 3
    • Features: Closet, Flooring - Wall to Wall Carpet, Lighting - Overhead
    • Level: Second
    Bedroom 4
    • Features: Flooring - Wall to Wall Carpet, Lighting - Overhead
    • Level: Second
    Primary bathroom
    • Features: Yes
    Bathroom 1
    • Features: Bathroom - 3/4, Bathroom - Tiled With Shower Stall, Walk-In Closet(s), Cedar Closet(s), Flooring - Stone/Ceramic Tile, Remodeled
    • Level: Main,First
    Bathroom 2
    • Features: Bathroom - Full, Lighting - Overhead
    • Level: Second
    Dining room
    • Features: Ceiling Fan(s), Flooring - Hardwood, Window(s) - Picture, Deck - Exterior, Exterior Access, Open Floorplan, Recessed Lighting, Remodeled, Half Vaulted Ceiling(s)
    • Level: Main,First
    Family room
    • Features: Ceiling Fan(s), Flooring - Hardwood, Window(s) - Picture, Deck - Exterior, Exterior Access, Open Floorplan, Recessed Lighting, Remodeled, Half Vaulted Ceiling(s)
    • Level: Main,First
    Kitchen
    • Features: Closet/Cabinets - Custom Built, Flooring - Hardwood, Window(s) - Picture, Pantry, Countertops - Stone/Granite/Solid, Kitchen Island, Cabinets - Upgraded, Exterior Access, Remodeled, Stainless Steel Appliances, Lighting - Pendant, Crown Molding, Decorative Molding
    • Level: Main,First
    Living room
    • Features: Flooring - Hardwood, Cable Hookup, Lighting - Overhead, Crown Molding
    • Level: Main,First
    Office
    • Features: Flooring - Hardwood, Remodeled, Decorative Molding
    • Level: Main
    Heating
    • Central, Forced Air, Oil, Wood Stove
    Cooling
    • None
    Appliances
    • Included: Water Heater, Oven, Dishwasher, Refrigerator, Washer, Dryer
    • Laundry: Laundry Closet, Closet/Cabinets - Custom Built, Main Level, Electric Dryer Hookup, Remodeled, Washer Hookup, First Floor
    Features
    • Decorative Molding, Office
    • Flooring: Wood, Vinyl, Carpet, Laminate, Hardwood, Flooring - Hardwood
    • Doors: Insulated Doors
    • Windows: Insulated Windows, Screens
    • Basement: Full,Walk-Out Access,Interior Entry,Garage Access,Sump Pump,Concrete,Unfinished
    • Has fireplace: No
    Interior area
    • Total structure area: 1,868
    • Total interior livable area: 1,868 sqft

    Property

    Parking
    • Total spaces: 7
    • Parking features: Under, Storage, Workshop in Garage, Garage Faces Side, Off Street, Driveway
    • Attached garage spaces: 1
    • Uncovered spaces: 6
    Accessibility
    • Accessibility features: No
    Features
    • Patio & porch: Porch, Deck
    • Exterior features: Porch, Deck, Rain Gutters, Storage, Screens, Garden
    • Frontage length: 369.00
    Lot
    • Size: 1.2 Acres
    • Features: Easements
    Details
    • Parcel number: 3493430
    • Zoning: TBD

    Construction

    Type & style
    • Home type: SingleFamily
    • Architectural style: Colonial
    • Property subtype: Single Family Residence
    Materials
    • Frame
    • Foundation: Block, Stone, Brick/Mortar, Granite
    • Roof: Shingle
    Condition
    • Updated/Remodeled
    • Year built: 1905

    Utilities & green energy

    • Electric: Circuit Breakers
    • Sewer: Public Sewer
    • Water: Public
    • Utilities for property: for Electric Range, for Electric Oven, for Electric Dryer, Washer Hookup
    Green energy
    • Energy efficient items: Partial

    Community & HOA

    Community
    • Features: Park, Walk/Jog Trails, Bike Path, Highway Access, House of Worship, Public School
    HOA
    • Has HOA: No
    Location
    • Region: Winchendon

    Financial & listing details

    • Tax assessed value: $242,100
    • Annual tax amount: $3,658
    • Date on market: 9/10/2026
    • Listing terms: Contract
    • Road surface type: Paved

    Price history

    DateEventPrice
    11/15/2022Sold$351,400+0.4%$188/sqft
    Source: MLS PIN #73037680 Report a problem
    9/21/2022Contingent$349,900$187/sqft
    Source: MLS PIN #73037680 Report a problem
    9/16/2022Listed for sale$349,900$187/sqft
    Source: MLS PIN #73037680 Report a problem

    Public tax history

    Tax history is unavailable.

    Neighborhood: 01475

    Nearby schools

    GreatSchools rating