Skip main navigation
Sold for $660,000
  • $660,000

    90 Pebble Creek Dr, Franklinton, NC 27525

    4beds
    2,978sqft
    Single Family Residence, Residential
    Built in 2012
    2.24 Acres Lot
    $658,900 Zestimate®
    $222/sqft
    $2,836 Estimated rent

    Home value

    $658,900

    $626,000 - $692,000

    $2,836/mo

    Zestimate® history
    Loading
    Loading...

    Owner options

    List your home for rent

    $2,836/mo

    Rent Zestimate®

    Find your next renter with Zillow Rental Manager. Plus, with online applications, you can quickly screen prospective tenants – for free.

    Learn more

    $2,836/mo

    Rent Zestimate®

    Refinance and save

    $4,320/mo

    Est. payment

    Refinancing to a lower rate could help reduce your monthly payments and save thousands over the life of the loan.

    See today's rates

    $4,320/mo

    Est. payment

    Explore your selling options

    Work with a Zillow partner agent

    Leverage their expertise and Zillow's premium Showcase listings to get your home seen by more buyers.

    Get started

    List with your own agent

    Get your home in front of millions of buyers by listing it on Zillow.

    Learn how to do it

    Sell it yourself

    Take full control of how buyers see your home on Zillow by listing For Sale by Owner (FSBO).

    List your home

    What's special

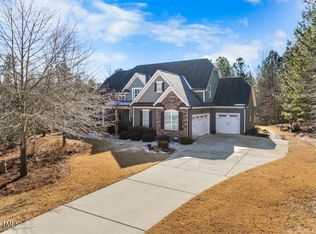
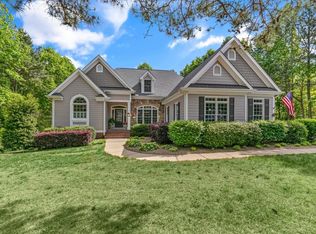
    **COMING SOON, showings begin June 13th!** This 1.5 story ranch-style home sits on a large, private 2.24-acre lot in the Stoneridge community of Youngsville, with a stream running along the left side of the property and a community pool nearby. The main level offers 3 bedrooms, 2.5 baths, 9-foot ceilings, deep crown moldings, coffered ceiling, hardwood floors, and built-in bookshelves and cabinetry in the family room. The first-floor primary suite features a tray ceiling, walk-in closet, soaking tub, walk-in shower, separate water closet, and double vanity. A gas log fireplace anchors the main living area, and the main level laundry room includes cabinets and a mud sink. Upstairs is a 4th bedroom with new carpet, a full bath, and a 1,350+/- sq ft unfinished walk-in attic, perfect for a future game room, media room, home gym, or additional living space. The oversized finished garage includes a separate electrical panel, 240-volt EV-ready outlet, shelving, and a large air compressor, all of which can convey. The screened porch has a ceiling fan and mounted speaker system. The whole-house generator conveys at no charge. Recent updates include: new carpet in the primary suite & walk-in closet, stairs, landing, & 4th bdrm (June 2026), a new gas hot water tank (June 2026), fresh interior paint, deck boards and stair treads replaced in 2022, gas cooktop (June 2026). Both HVAC systems have been serviced by the same company since 2013, with the Fall/Winter 2026 service paid and conveying to the new owner. Septic pumped June 2026. Transferable termite warranty. All appliances convey, including a new 5-burner gas cooktop (May 2026), wall oven (3 years +/-), refrigerator, washer, dryer, and upright freezer. Smart home features include ecobee thermostats, Ring doorbell, WiFi-controlled landscape lighting, and USB outlets. This is the one you've been waiting for!

    Zillow last checked:

    Listing updated:

    Listed by:

    Kimberly McKinney 919-939-0888,

    RE/MAX Reliance

    Bought with:

    Stephanie DiGilio, 312015

    Raleigh Realty Inc.

    Source: Doorify MLS,MLS#: 10172405MLS Logo

    Facts & features

    Interior

    Bedrooms & bathrooms
    • Bedrooms: 4
    • Bathrooms: 4
    • Full bathrooms: 3
    • 1/2 bathrooms: 1
    Heating
    • Electric, Gas Pack, Heat Pump, Natural Gas
    Cooling
    • Ceiling Fan(s), Central Air, Electric, Gas, Heat Pump
    Appliances
    • Included: Built-In Electric Oven, Dishwasher, Dryer, Free-Standing Freezer, Gas Cooktop, Gas Water Heater, Microwave, Range Hood, Refrigerator, Stainless Steel Appliance(s), Oven, Washer, Water Heater
    • Laundry: Laundry Room, Main Level, Sink
    Features
    • Breakfast Bar, Built-in Features, Ceiling Fan(s), Chandelier, Coffered Ceiling(s), Crown Molding, Double Vanity, Entrance Foyer, Granite Counters, High Speed Internet, Kitchen Island, Open Floorplan, Pantry, Master Downstairs, Recessed Lighting, Smart Thermostat, Smooth Ceilings, Soaking Tub, Sound System, Storage, Tray Ceiling(s), Walk-In Closet(s), Walk-In Shower, Water Closet
    • Flooring: Carpet, Ceramic Tile, Hardwood
    • Windows: Blinds, Drapes, Screens
    • Number of fireplaces: 1
    • Fireplace features: Family Room, Fireplace Screen, Gas Log, Stone
    • Common walls with other units/homes: No Common Walls
    Interior area
    • Total structure area: 2,978
    • Total interior livable area: 2,978 sqft
    • Finished area above ground: 2,978
    • Finished area below ground: 0

    Property

    Parking
    • Total spaces: 2
    • Parking features: Attached, Concrete, Garage, Garage Door Opener, Garage Faces Side, Inside Entrance, Kitchen Level, Lighted
    • Attached garage spaces: 2
    Accessibility
    • Accessibility features: Level Flooring
    Features
    • Levels: One and One Half
    • Stories: 1
    • Patio & porch: Deck, Front Porch, Patio, Rear Porch, Screened
    • Exterior features: Fenced Yard, Lighting, Private Yard, Rain Gutters
    • Pool features: Community
    • Fencing: Back Yard, Wrought Iron
    • Has view: Yes
    • View description: Neighborhood, Trees/Woods
    Lot
    • Size: 2.24 Acres
    • Features: Back Yard, Close to Clubhouse, Front Yard, Many Trees, Private, Wooded
    Details
    • Parcel number: 038593
    • Zoning: FCO R-30
    • Special conditions: Standard

    Construction

    Type & style
    • Home type: SingleFamily
    • Architectural style: Craftsman
    • Property subtype: Single Family Residence, Residential
    Materials
    • Batts Insulation, Fiber Cement, Lap Siding, Radiant Barrier, Shake Siding, Stone Veneer
    • Roof: Metal, Shingle
    Condition
    • New construction: No
    • Year built: 2012
    Details
    • Builder name: Satterwhite Construction

    Utilities & green energy

    • Sewer: Septic Tank
    • Water: Public
    • Utilities for property: Natural Gas Connected, Septic Connected

    Community & HOA

    Community
    • Features: Clubhouse, Pool
    • Subdivision: Stoneridge
    HOA
    • Has HOA: Yes
    • Amenities included: Cabana, Insurance, Management, Pool
    • Services included: Insurance
    • HOA fee: $438 semi-annually
    Location
    • Region: Franklinton

    Financial & listing details

    • Price per square foot: $222/sqft
    • Tax assessed value: $601,490
    • Annual tax amount: $3,747
    • Date on market: 6/12/2026
    • Road surface type: Asphalt

    Price history

    DateEventPrice
    7/10/2026Sold$660,000$222/sqft
    Source: Doorify MLS #10172405 Report a problem
    6/14/2026Pending sale$660,000$222/sqft
    Source: Doorify MLS #10172405 Report a problem
    6/12/2026Listed for sale$660,000+94.1%$222/sqft
    Source: Doorify MLS #10172405 Report a problem
    5/2/2013Sold$340,000+1033.3%$114/sqft
    Source: Public Record Report a problem
    6/20/2012Sold$30,000$10/sqft
    Source: Public Record Report a problem

    Public tax history

    YearProperty taxesTax assessment
    2025$3,747 +1.9%$601,490
    2024$3,677 +6.5%$601,490 +58.5%
    2023$3,452 +0.3%$379,520
    2022$3,442 -0.5%--
    2021$3,459 -1.1%--
    2020$3,497 +0.3%--
    2019$3,487 -2.3%$379,520
    2018$3,569 $379,520 +9.3%
    2017$3,569 $347,160
    2016$3,569 $347,160
    2015$3,569 +5.6%$347,160
    2014$3,379 $347,160
    2013-- $347,160
    Find assessor info on the county website

    Neighborhood: 27525

    Nearby schools

    GreatSchools rating
    Schools provided by the listing agent
    • Elementary: Franklin - Long Mill Elementary
    • Middle: Franklin - Franklinton Middle School
    • High: Franklin - Franklinton High

    Source: Doorify MLS. This data may not be complete. We recommend contacting the local school district to confirm school assignments for this home.

    Get a cash offer in 3 minutes
    Find out how much your home could sell for in as little as 3 minutes with a no-obligation cash offer.
    Estimated market value
    $658,900
    Get a cash offer in 3 minutes
    Find out how much your home could sell for in as little as 3 minutes with a no-obligation cash offer.
    Estimated market value
    $658,900