Skip main navigation
Sold for $850,000
  • $850,000

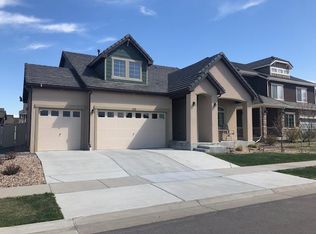
    90 Pipit Lake Way, Erie, CO 80516

    4beds
    4,260sqft
    Single Family Residence
    Built in 2015
    7,293 Square Feet Lot
    $855,700 Zestimate®
    $200/sqft
    $3,812 Estimated rent

    Home value

    $855,700

    $813,000 - $898,000

    $3,812/mo

    Zestimate® history
    Loading
    Loading...

    Owner options

    List your home for rent

    $3,812/mo

    Rent Zestimate®

    Find your next renter with Zillow Rental Manager. Plus, with online applications, you can quickly screen prospective tenants – for free.

    Learn more

    $3,812/mo

    Rent Zestimate®

    Refinance and save

    $4,965/mo

    Est. payment

    Refinancing to a lower rate could help reduce your monthly payments and save thousands over the life of the loan.

    See today's rates

    $4,965/mo

    Est. payment

    Explore your selling options

    Work with a Zillow partner agent

    Leverage their expertise and Zillow's premium Showcase listings to get your home seen by more buyers.

    Get started

    List with your own agent

    Get your home in front of millions of buyers by listing it on Zillow.

    Learn how to do it

    Sell it yourself

    Take full control of how buyers see your home on Zillow by listing For Sale by Owner (FSBO).

    List your home

    What's special

    Modern styleBreathtaking mountain viewsLuxurious primary suiteVersatile bonus roomBeautifully usable outdoor spaceSeamless flowLarge recreation room
    This beautifully designed home offers the perfect blend of modern style, comfort, and functionality. The bright, open-concept main floor is filled with natural light thanks to large windows and features seamless flow into a gourmet kitchen—ideal for both entertaining and everyday living. Upstairs, you'll find four spacious bedrooms, including a luxurious primary suite with an ensuite bath and walk-in closet. A versatile bonus room provides the perfect space for a home office, study, or playroom, and the convenient upstairs laundry adds to everyday ease. The third floor boasts a large recreation room—perfect for movie nights, game days, or relaxing with family and friends. Built with energy efficiency in mind, the home includes a dual-zone HVAC system with a properly sized furnace and A/C to match the square footage, ensuring optimal comfort year-round. A whole-home humidifier enhances indoor air quality throughout the seasons. The unfinished basement offers plenty of storage or potential for future expansion. Situated on a scenic corner lot, the home showcases breathtaking mountain views and a beautifully usable outdoor space ideal for gardening or entertaining.

    Zillow last checked:

    Listing updated:

    Listed by:

    Christopher Giron 720-626-3993 cgiron@tgrealtyco.com,

    TG Realty Inc.

    Bought with:

    Susan McBride, 100078578

    Resident Realty North Metro LLC

    Source: REcolorado as distributed by MLS GRID,MLS#: 4267362MLS Logo

    Facts & features

    Interior

    Bedrooms & bathrooms
    • Bedrooms: 4
    • Bathrooms: 3
    • Full bathrooms: 2
    • 1/2 bathrooms: 1
    • Main level bathrooms: 1
    Bedroom
    • Level: Upper
    Bedroom
    • Level: Upper
    Bedroom
    • Level: Upper
    Bathroom
    • Level: Main
    Bathroom
    • Level: Upper
    Other
    • Level: Upper
    Other
    • Level: Upper
    Bonus room
    • Level: Main
    Bonus room
    • Level: Upper
    Great room
    • Level: Main
    Kitchen
    • Level: Main
    Laundry
    • Level: Upper
    Loft
    • Level: Upper
    Heating
    • Forced Air
    Cooling
    • Central Air
    Features
    • Basement: Unfinished
    Interior area
    • Total structure area: 4,260
    • Total interior livable area: 4,260 sqft
    • Finished area above ground: 3,410
    • Finished area below ground: 0

    Property

    Parking
    • Total spaces: 3
    • Parking features: Concrete
    • Attached garage spaces: 3
    Features
    • Levels: Three Or More
    • Patio & porch: Covered, Front Porch, Patio
    Lot
    • Size: 7,293 Square Feet
    • Features: Corner Lot
    Details
    • Parcel number: R8941886
    • Special conditions: Standard

    Construction

    Type & style
    • Home type: SingleFamily
    • Property subtype: Single Family Residence
    Materials
    • Stucco
    • Roof: Concrete
    Condition
    • Year built: 2015

    Utilities & green energy

    • Sewer: Public Sewer

    Community & HOA

    Community
    • Subdivision: Erie Highlands
    HOA
    • Has HOA: Yes
    • Amenities included: Clubhouse, Fitness Center, Park, Playground, Pool, Spa/Hot Tub, Trail(s)
    • HOA name: MSI
    • HOA phone: 970-663-9629
    Location
    • Region: Erie

    Financial & listing details

    • Price per square foot: $200/sqft
    • Tax assessed value: $777,007
    • Annual tax amount: $6,642
    • Date on market: 7/17/2025
    • Listing terms: 1031 Exchange,Cash,Conventional,FHA,Jumbo,VA Loan
    • Exclusions: Sellers Personal Property
    • Ownership: Individual

    Price history

    DateEventPrice
    11/20/2025Sold$850,000$200/sqft
    Source: REcolorado as distributed by MLS GRID #4267362 Report a problem
    9/12/2025Pending sale$850,000$200/sqft
    Source: REcolorado as distributed by MLS GRID #4267362 Report a problem
    9/3/2025Price change$850,000-1.6%$200/sqft
    Source: REcolorado as distributed by MLS GRID #4267362 Report a problem
    7/17/2025Listed for sale$863,500+93.9%$203/sqft
    Source: REcolorado as distributed by MLS GRID #4267362 Report a problem
    3/18/2016Sold$445,276$105/sqft
    Source: Public Record Report a problem

    Public tax history

    YearProperty taxesTax assessment
    2026$7,962 +16.9%$48,070 -1%
    2025$6,808 +2.5%$48,560 +3.5%
    2024$6,642 +6.1%$46,930 -1%
    2023$6,260 -4.3%$47,390 +21.6%
    2022$6,539 +12.9%$38,980 -2.8%
    2021$5,792 $40,100 +12.4%
    2020$5,792 -6.3%$35,690
    2019$6,185 -6.4%$35,690 +6.4%
    2018$6,607 +6.8%$33,540
    2017$6,185 +1.7%$33,540 +335300%
    2016$6,084 $10
    2015-- --
    Find assessor info on the county website

    Neighborhood: 80516

    Nearby schools

    GreatSchools rating
    Schools provided by the listing agent
    • Elementary: Highlands
    • Middle: Soaring Heights
    • High: Erie
    • District: St. Vrain Valley RE-1J

    Source: REcolorado as distributed by MLS GRID. This data may not be complete. We recommend contacting the local school district to confirm school assignments for this home.

    Get a cash offer in 3 minutes
    Find out how much your home could sell for in as little as 3 minutes with a no-obligation cash offer.
    Estimated market value
    $855,700
    Get a cash offer in 3 minutes
    Find out how much your home could sell for in as little as 3 minutes with a no-obligation cash offer.
    Estimated market value
    $855,700