BACK ON MARKET due to no fault of the seller--buyer financing fell through, and the home has already appraised at asking price! Your second chance is here!
This custom-built estate offers exceptional craftsmanship, thoughtful design, and rare versatility. The grand entryway leads to a formal dining room and a dedicated office, flowing into a kitchen with custom maple cabinetry, granite countertops, and breakfast bar. Perfect for entertaining, the kitchen overlooks the spacious family room, sunlit Florida room, and your own sparkling saltwater pool oasis. The smart split-floor plan prioritizes privacy. One wing features three spacious bedrooms, while the opposite side boasts a luxurious owner's suite and a private. Upstairs, a versatile 5th bedroom offers endless possibilities. Vehicle and hobby storage is unmatched with a large driveway, attached and a detached 2-car garage. Bring your horses or start a mini-farm--this incredible acreage provides endless space for barns, riding trails, and outdoor freedom! Enjoy the peace and privacy of no neighbors, nestled on 16+ private acres, this home provides the perfect blend of country living and convenience, just 5 minutes from DeFuniak Springs. The best of both worlds. space, style, and serenity.
Pending
$799,500
90 Platt Rd, Defuniak Springs, FL 32435
5beds
3,916sqft
Single Family Residence
Built in 2004
16.29 Acres Lot
$741,200 Zestimate®
$204/sqft
$-- HOA
What's special
Mil suiteVersatile fifth bedroomBreakfast barDedicated officeGranite countertopsSparkling saltwater poolFamily room
- 278 days
- 896
- 48
Zillow last checked:
Listing updated:
Listed by:
Kimberly J Nilles 850-603-5975,
ERA American Real Estate
Source: ECAOR,MLS#: 991507
Facts & features
Interior
Bedrooms & bathrooms
- Bedrooms: 5
- Bathrooms: 4
- Full bathrooms: 3
- 1/2 bathrooms: 1
Primary bedroom
- Level: First
- Area: 366.45 Square Feet
- Dimensions: 20.75 x 17.66
Bedroom
- Level: First
- Area: 169.32 Square Feet
- Dimensions: 14.41 x 11.75
Bedroom
- Level: First
- Area: 180 Square Feet
- Dimensions: 15 x 12
Bedroom
- Level: First
- Area: 202.5 Square Feet
- Dimensions: 15 x 13.5
Bedroom
- Level: Second
- Area: 280 Square Feet
- Dimensions: 20 x 14
Primary bathroom
- Level: First
- Area: 247 Square Feet
- Dimensions: 19 x 13
Bathroom
- Level: First
- Area: 24 Square Feet
- Dimensions: 6 x 4
Other
- Level: First
- Area: 705 Square Feet
- Dimensions: 47 x 15
Dining room
- Description: Formal
- Level: First
- Area: 144 Square Feet
- Dimensions: 12 x 12
Family room
- Level: First
- Area: 277.5 Square Feet
- Dimensions: 18.5 x 15
Florida room
- Level: First
- Area: 280 Square Feet
- Dimensions: 20 x 14
Garage
- Level: First
- Area: 441 Square Feet
- Dimensions: 21 x 21
Kitchen
- Description: Eat-in Kitchen
- Level: First
- Area: 462.25 Square Feet
- Dimensions: 21.5 x 21.5
Office
- Level: First
- Area: 182 Square Feet
- Dimensions: 14 x 13
Utility room
- Level: First
- Area: 63 Square Feet
- Dimensions: 9 x 7
Workshop
- Level: First
Cooling
- Ceiling Fan(s)
Appliances
- Included: Cooktop, Dishwasher, Microwave, Electric Water Heater
- Laundry: Washer/Dryer Hookup
Features
- Breakfast Bar, Bookcases, Cathedral Ceiling(s), Crown Molding, Tray Ceiling(s), Kitchen Island, Recessed Lighting, Track Lighting, Pantry, Split Bedroom
- Flooring: Hardwood, Tile, Carpet
- Windows: Double Pane Windows, Window Treatments
- Attic: Pull Down Stairs
- Has fireplace: Yes
- Fireplace features: Gas
- Common walls with other units/homes: No Common Walls
Interior area
- Total structure area: 3,916
- Total interior livable area: 3,916 sqft
Property
Parking
- Total spaces: 9
- Parking features: Garage Door Opener, Detached, Oversized, RV Access/Parking
- Attached garage spaces: 3
Features
- Stories: 2
- Patio & porch: Porch
- Exterior features: Sprinkler System
- Pool features: In Ground
- Fencing: Partial
- Has view: Yes
- View description: Creek/Stream
- Has water view: Yes
- Water view: Creek/Stream
Lot
- Size: 16.29 Acres
- Dimensions: 377 x 318 x 359 x 270
- Features: Aerials/Topo Availbl, Dead End, Within 1/2 Mile to Water
Details
- Additional structures: Workshop
- Parcel number: 072N19180000090010
- Zoning description: Horses Allowed, Resid Single Family
Construction
Type & style
- Home type: SingleFamily
- Architectural style: Traditional
- Property subtype: Single Family Residence
Materials
- Brick, Trim Vinyl
- Foundation: Slab
- Roof: Shingle
Condition
- Construction Complete
- New construction: No
- Year built: 2004
Utilities & green energy
- Sewer: Septic Tank
Community & HOA
Community
- Subdivision: METES & BOUNDS
Location
- Region: Defuniak Springs
Financial & listing details
- Price per square foot: $204/sqft
- Tax assessed value: $547,273
- Annual tax amount: $3,901
- Date on market: 7/1/2026
Estimated market value
$741,200
$704,000 - $778,000
$4,498/mo
Price history
| Date | Event | Price |
|---|---|---|
| 8/28/2026 | Pending sale | $799,500$204/sqft |
Source:  ECAOR #991507 Report a problem ECAOR #991507 Report a problem | ||
| 7/1/2026 | Listed for sale | $799,500$204/sqft |
Source: ECAOR #991507 Report a problem | ||
| 5/24/2026 | Pending sale | $799,500$204/sqft |
Source: ECAOR #991507 Report a problem | ||
| 5/7/2026 | Listed for sale | $799,500$204/sqft |
Source: ECAOR #991507 Report a problem | ||
| 3/2/2026 | Pending sale | $799,500$204/sqft |
Source: ECAOR #991507 Report a problem | ||
| 2/19/2026 | Price change | $799,500-1.9%$204/sqft |
Source: ECAOR #991507 Report a problem | ||
| 12/18/2025 | Listed for sale | $815,000+100.5%$208/sqft |
Source: ECAOR #991507 Report a problem | ||
| 1/8/2015 | Sold | $406,550+8.4%$104/sqft |
Source: Agent Provided Report a problem | ||
| 8/26/2014 | Listed for sale | $374,900-5.1%$96/sqft |
Source: Selling Dreams Realty LLC #712821 Report a problem | ||
| 3/17/2012 | Listing removed | $395,000$101/sqft |
Source: Naylor Realty & Associates Inc. #567258 Report a problem | ||
| 11/9/2011 | Listed for sale | $395,000+5542.9%$101/sqft |
Source: Naylor Realty & Associates Inc. #567258 Report a problem | ||
| 5/12/2004 | Sold | $7,000$2/sqft |
Source: Public Record Report a problem | ||
Public tax history
| Year | Property taxes | Tax assessment |
|---|---|---|
| 2025 | $3,902 +1.7% | $506,760 +2.9% |
| 2024 | $3,836 +0.7% | $492,495 +0.2% |
| 2023 | $3,810 +3.4% | $491,294 +5.7% |
| 2022 | $3,683 +24.7% | $464,751 +46.8% |
| 2021 | $2,954 +8.1% | $316,691 +10% |
| 2020 | $2,733 +0.3% | $287,901 -0.3% |
| 2019 | $2,726 | $288,760 +1.3% |
| 2018 | $2,726 +0.8% | $285,015 -0.5% |
| 2017 | $2,703 -0.9% | $286,412 +1.9% |
| 2016 | $2,727 +0.9% | $281,018 +14% |
| 2015 | $2,704 +30.1% | $246,531 0% |
| 2014 | $2,078 | $246,616 -1% |
| 2013 | -- | $248,994 |
| 2012 | -- | $248,994 -0.9% |
| 2011 | -- | $251,372 0% |
| 2010 | -- | $251,457 +0.4% |
| 2009 | -- | $250,343 +0.1% |
| 2008 | -- | $250,093 +3% |
| 2007 | -- | $242,809 +14.3% |
| 2005 | -- | $212,343 |
Find assessor info on the county website
Monthly payment
Est. payment
Payment breakdown
Explore the cost of this home by adjusting the details. Changes won't be saved.Climate risks
Neighborhood: 32435
Nearby schools
Schools provided by the listing agent
- Elementary: West Defuniak
- Middle: Walton
- High: Walton
Source: ECAOR. This data may not be complete. We recommend contacting the local school district to confirm school assignments for this home.
- $227,5003 bd2 ba1.7k sqft2738 Corbin Gainey Rd, Defuniak Springs, FL 32435Off Market
- $77,1543 bd1 ba1.2k sqft2786 Corbin Gainey Rd, Defuniak Springs, FL 32435Off Market
- $172,5003 bd2 ba1.3k sqft2577 Corbin Gainey Rd, Defuniak Springs, FL 32435Off Market
- $727,2004 bd3 ba2.4k sqft2976 Corbin Gainey Rd, Defuniak Springs, FL 32435Off Market
Similar homes
- $799,9004 bd4 ba3.1k sqft1082 Us Highway 331 N, Defuniak Springs, FL 32433For Sale

 MLS ID #1011270, Elizabeth L Brannon, Brannon Real Estate Services. ECAOR
 - $650,0003 bd3 ba2.6k sqft455 Lakeside Dr, Defuniak Springs, FL 32435For Sale
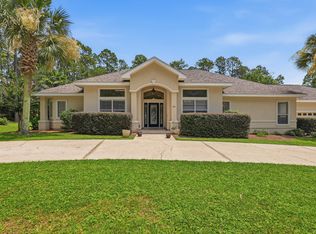 MLS ID #1008866, Bruce R Naylor, Naylor Realty And Associates. ECAOR
 - $699,9003 bd3 ba3.3k sqft4594 State Highway 83, Defuniak Springs, FL 32433For Sale
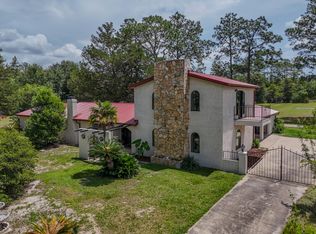 MLS ID #1005622, Greggory A Floyd, Merrifield & Pilcher Realty. ECAOR
 - $425,0003 bd3 ba2.2k sqft190 Meadowbrook Ln, Defuniak Springs, FL 32435For Sale
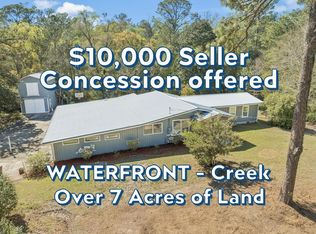 MLS ID #998996, Billie Jene Nowling, APC Real Estate Group LLC. ECAOR
 - $679,0005 bd3 ba2.9k sqft154 Campfire Cv, Freeport, FL 32439For SaleMLS ID #1012489, Heather E Hebson, HomeBiz Properties. ECAOR
- $759,5004 bd3 ba3k sqft410 Coastal Breeze Dr, Freeport, FL 32439For SaleMLS ID #1009694, Skip on the Beach Team, Better Homes and Gardens Real Estate Emerald Coast. ECAOR
- $929,0004 bd3 ba3k sqft110 Harmony Way, Freeport, FL 32439For SaleMLS ID #1011046, Beth Jones, Hammock Bay. ECAOR
- $679,0005 bd4 ba3.7k sqft49 Harmony Way, Freeport, FL 32439For SaleMLS ID #1003078, Beverly J Buck, Coldwell Banker Realty. ECAOR
- $624,0005 bd3 ba3.2k sqft446 Mango Ln, Freeport, FL 32439For SaleMLS ID #1007782, Marcella L Stefani, ERA American Real Estate. ECAOR
- $885,8003 bd3 ba2.4k sqft4353 Poverty Creek Rd, Crestview, FL 32539For SaleMLS ID #996240, Kim D Francks, ERA American Real Estate. ECAOR
- $795,0003 bd2 ba1.9k sqft528 Bay Grove Rd, Freeport, FL 32439For SaleMLS ID #1000302, The Jennings Team, By the Water Realty. ECAOR
- $399,9004 bd3 ba2.3k sqft25 Magnolia Lake Dr, Defuniak Springs, FL 32433For SaleMLS ID #1011441, Darius P Paul, Berkshire Hathaway HomeServices. ECAOR
- $439,9003 bd2 ba2.2k sqft4 Engelbrecht Rd, Defuniak Springs, FL 32433For SaleMLS ID #1006552, Jeremy D Fretwell, Keller Williams Realty FWB. ECAOR
- $664,9005 bd3 ba2.9k sqft266 Sweet Tea Ln, Freeport, FL 32439For SaleMLS ID #1009133, Dorothy J Krupa, Krupa & Associates Real Estate LLC. ECAOR
- $735,0004 bd3 ba3.3k sqft14 Madiera Dr, Freeport, FL 32439For SaleMLS ID #1000146, Adrian M Jacob, Redfin Corporation. ECAOR
- $449,0003 bd3 ba2k sqft98 Live Oak Ave E, Defuniak Springs, FL 32435For SaleMLS ID #1001337, Gulfside Collective, The Property Group 850 Inc. ECAOR
- $624,9005 bd4 ba3.6k sqft481 Windchime Way, Freeport, FL 32439For SaleMLS ID #1008514, Gaven G McQueen, Inspire Realty Group LLC. ECAOR
- $1,180,0003 bd2 ba2.2k sqft19228 Us Highway 331 S, Freeport, FL 32439For SaleMLS ID #1012476, S Kimberly Maxwell, Compass. ECAOR
- $599,0005 bd3 ba2.7k sqft24 Brighton Cv, Freeport, FL 32439For SaleMLS ID #1010776, Camden J DeWitt, Carriage Hills Realty Inc. ECAOR
