Skip main navigation
Sold for $750,000
  • $750,000

    90 Pleasantwood Ct, Springboro, OH 45066

    4beds
    4,635sqft
    Single Family Residence
    Built in 2011
    1.21 Acres Lot
    $828,500 Zestimate®
    $162/sqft
    $5,482 Estimated rent

    Home value

    $828,500

    $787,000 - $870,000

    $5,482/mo

    Zestimate® history
    Loading
    Loading...

    Owner options

    List your home for rent

    $5,482/mo

    Rent Zestimate®

    Find your next renter with Zillow Rental Manager. Plus, with online applications, you can quickly screen prospective tenants – for free.

    Learn more

    $5,482/mo

    Rent Zestimate®

    Refinance and save

    $5,172/mo

    Est. payment

    Refinancing to a lower rate could help reduce your monthly payments and save thousands over the life of the loan.

    See today's rates

    $5,172/mo

    Est. payment

    Explore your selling options

    Work with a Zillow partner agent

    Leverage their expertise and Zillow's premium Showcase listings to get your home seen by more buyers.

    Get started

    List with your own agent

    Get your home in front of millions of buyers by listing it on Zillow.

    Learn how to do it

    Sell it yourself

    Take full control of how buyers see your home on Zillow by listing For Sale by Owner (FSBO).

    List your home

    What's special

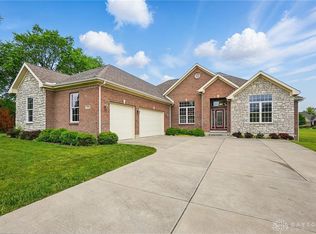
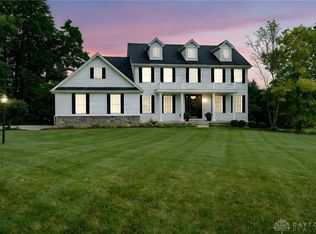
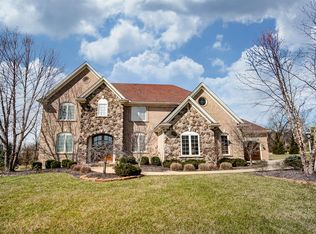
    Over 4,000 sq ft in Springboro Schools! 90 Plesantwood Ct presents an exceptional custom-built home by Ellis Home Builders in 2011. Situated on a spacious 1.21-acre lot, this property features 4 bedrooms, 4.5 bathrooms, and a bonus room! The finished basement, office, and oversized living room are just a few features offering plenty of living space! Residents can enjoy the privacy of oversized lots while being only minutes from downtown Springboro. From its prestigious location to its meticulously designed living space, this residence embodies the pinnacle of refined living within the sought-after Stoneridge community. Outside features a covered porch, walkaround back patio, and expansive yard space. The upstairs features the primary bedroom with a large en-suite and an extensive master closet. Additional 3 bedrooms all feature attached, full baths. The main floor is highlighted with an expansive eat-in kitchen, office, half bath, living room, laundry room, and a separate dining area. The finished basement is outfitted with a full bath, bedroom, and wet bar rough in. New updates include new exterior paint (23), new carpet on the main floor and in the basement (23), A/C (22), ejector pit (20), and dishwasher (23). This one won’t last! Schedule a showing today!

    Zillow last checked:

    Listing updated:

    Listed by:

    Spencer Marshall (866)212-4991,

    eXp Realty

    Bought with:

    Marisa Murrow, 2015000599

    Keller Williams Community Part

    Source: DABR MLS,MLS#: 898368MLS LogoOriginating MLS: Dayton Area Board of REALTORS

    Facts & features

    Interior

    Bedrooms & bathrooms
    • Bedrooms: 4
    • Bathrooms: 5
    • Full bathrooms: 4
    • 1/2 bathrooms: 1
    • Main level bathrooms: 1
    Primary bedroom
    • Level: Second
    • Dimensions: 16 x 14
    Bedroom
    • Level: Second
    • Dimensions: 12 x 12
    Bedroom
    • Level: Basement
    • Dimensions: 13 x 12
    Bedroom
    • Level: Second
    • Dimensions: 14 x 12
    Heating
    • Natural Gas
    Cooling
    • Central Air
    Features
    • Basement: Finished
    • Has fireplace: Yes
    • Fireplace features: Gas
    Interior area
    • Total structure area: 4,635
    • Total interior livable area: 4,635 sqft

    Property

    Parking
    • Total spaces: 3
    • Parking features: Garage
    • Garage spaces: 3
    Features
    • Levels: Two
    • Stories: 2
    Lot
    • Size: 1.21 Acres
    Details
    • Parcel number: 04014480060
    • Zoning: Residential
    • Zoning description: Residential

    Construction

    Type & style
    • Home type: SingleFamily
    • Property subtype: Single Family Residence
    Materials
    • Fiber Cement
    Condition
    • Year built: 2011

    Utilities & green energy

    • Sewer: Septic Tank
    • Utilities for property: Septic Available

    Community & neighborhood

    Location
    • Region: Springboro
    • Subdivision: Stone Ridge 13

    HOA & financial

    HOA
    • Has HOA: Yes
    • HOA fee: $450 annually

    Price history

    DateEventPrice
    12/8/2023Sold$750,000$162/sqft
    Source: DABR MLS #898368 Report a problem
    10/26/2023Pending sale$750,000$162/sqft
    Source: DABR MLS #898368 Report a problem
    10/24/2023Listed for sale$750,000+92.3%$162/sqft
    Source: DABR MLS #898368 Report a problem
    8/18/2011Sold$390,000+574.4%$84/sqft
    Source: Public Record Report a problem
    3/8/2011Sold$57,833$12/sqft
    Source: Public Record Report a problem

    Public tax history

    YearProperty taxesTax assessment
    2025$9,328 -3.7%$238,350
    2024$9,690 +15.1%$238,350 +26.3%
    2023$8,417 +1.4%$188,680 0%
    2022$8,301 +7%$188,681
    2021$7,755 +2.9%$188,681 +18%
    2020$7,536 +7.9%$159,901
    2019$6,982 -2.2%$159,901
    2018$7,138 +5.5%$159,901 +17.4%
    2017$6,765 -3.6%$136,171
    2016$7,021 +1.8%$136,171
    2015$6,897 +1.1%$136,171 +7%
    2014$6,819 +0%$127,260 -22.1%
    2013$6,816 -2.4%$163,370
    2012$6,984 +490.8%$163,370 +523.1%
    2011$1,182 +2.1%$26,220
    2010$1,158 $26,220
    2009-- $26,220
    2008$1,324 $26,220

    Find assessor info on the county website

    Neighborhood: 45066

    Nearby schools

    GreatSchools rating
    Schools provided by the listing agent
    • District: Springboro

    Source: DABR MLS. This data may not be complete. We recommend contacting the local school district to confirm school assignments for this home.

    Get a cash offer in 3 minutes
    Find out how much your home could sell for in as little as 3 minutes with a no-obligation cash offer.
    Estimated market value
    $828,500
    Get a cash offer in 3 minutes
    Find out how much your home could sell for in as little as 3 minutes with a no-obligation cash offer.
    Estimated market value
    $828,500