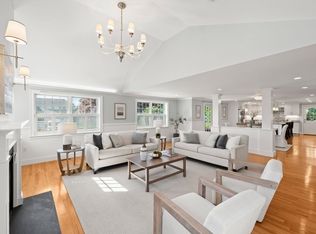
$145,000 PRICE REDUCTION! Experience “Beach Life” at the iconic Wedding Cake House! Just steps from sandy beaches, this beautifully updated, sun-filled 5-bedroom, 5-bath residence offers spectacular Boston skyline views and easy access to local restaurants. Designed with flexibility in mind, the versatile layout is ideal for multigenerational living, extended family, guests, or a blended-family lifestyle, with a finished walkout lower level offering exceptional additional living and entertaining space. A potential first-floor bedroom suite and a third-floor bedroom/office with private balcony add even more options. High ceilings, a chef’s kitchen, multiple decks, fenced yard with irrigation, and two-car garage enhance everyday living and entertaining. Enjoy fireworks over Boston and views stretching toward the South Shore. Updated systems throughout. A distinctive coastal home with space, flexibility, and an incredible location—now offered at an exciting new price.
For sale
Price cut: $145K (9/10)
$2,350,000
90 Puritan Rd, Swampscott, MA 01907
5beds
4,175sqft
Single Family Residence
Built in 1874
10,032 Square Feet Lot
$2,284,000 Zestimate®
$563/sqft
$-- HOA
What's special
Two-car garagePrivate balcony overlooking bostonHigh ceilingsFenced yard with irrigation
- 132 days
- 1,004
- 45
Zillow last checked:
Listing updated:
Listed by:
Judith Toner 781-704-6592,
The Proper Nest Real Estate 781-797-4020
Source: MLS PIN,MLS#: 73513051
Facts & features
Interior
Bedrooms & bathrooms
- Bedrooms: 5
- Bathrooms: 5
- Full bathrooms: 5
- Main level bathrooms: 1
- Main level bedrooms: 1
Primary bedroom
- Features: Bathroom - Full, Walk-In Closet(s), Flooring - Hardwood, Dressing Room, Remodeled
- Level: Second
Bedroom 2
- Features: Closet, Flooring - Hardwood, Remodeled
- Level: Second
Bedroom 3
- Features: Closet, Flooring - Hardwood
- Level: Second
Bedroom 4
- Features: Closet, Flooring - Hardwood
- Level: Third
Bedroom 5
- Features: Closet, Flooring - Hardwood, Balcony / Deck, Remodeled
- Level: Main,Third
Primary bathroom
- Features: Yes
Bathroom 1
- Features: Bathroom - Full, Bathroom - Tiled With Shower Stall, Flooring - Stone/Ceramic Tile
- Level: Main,First
Bathroom 2
- Features: Bathroom - Full, Bathroom - Tiled With Tub & Shower, Flooring - Stone/Ceramic Tile
- Level: Second
Bathroom 3
- Features: Bathroom - Full, Bathroom - Tiled With Tub & Shower, Flooring - Stone/Ceramic Tile
- Level: Second
Dining room
- Features: Flooring - Hardwood, Open Floorplan, Remodeled
- Level: Main,First
Family room
- Features: Flooring - Hardwood, Open Floorplan, Remodeled, Lighting - Overhead
- Level: Main,First
Kitchen
- Features: Flooring - Hardwood, Pantry, Countertops - Stone/Granite/Solid, Countertops - Upgraded, Exterior Access, Remodeled, Stainless Steel Appliances, Gas Stove, Peninsula
- Level: Main,First
Living room
- Features: Flooring - Hardwood, Exterior Access, Open Floorplan, Remodeled
- Level: Main,First
Office
- Features: Flooring - Laminate
- Level: Basement
Heating
- Central, Forced Air, Heat Pump, Natural Gas, Fireplace
Cooling
- Central Air
Appliances
- Included: Gas Water Heater, Water Heater, Range, Dishwasher, Disposal, Refrigerator, Washer, Dryer
- Laundry: Second Floor
Features
- Bathroom - Full, Bathroom - Tiled With Shower Stall, Closet/Cabinets - Custom Built, Walk-In Closet(s), Bathroom, Great Room, Home Office
- Flooring: Wood, Flooring - Stone/Ceramic Tile, Laminate
- Doors: French Doors
- Windows: Bay/Bow/Box, Insulated Windows, Screens
- Basement: Full,Finished,Walk-Out Access,Interior Entry,Slab
- Number of fireplaces: 2
- Fireplace features: Family Room
Interior area
- Total structure area: 4,175
- Total interior livable area: 4,175 sqft
- Finished area above ground: 4,175
Property
Parking
- Total spaces: 4
- Parking features: Detached, Garage Door Opener, Storage, Paved Drive, Off Street, Stone/Gravel
- Garage spaces: 2
- Uncovered spaces: 2
Features
- Patio & porch: Porch, Porch - Enclosed, Deck - Roof, Deck - Wood, Deck - Vinyl, Enclosed
- Exterior features: Porch, Porch - Enclosed, Deck - Roof, Deck - Wood, Deck - Vinyl, Patio - Enclosed, Rain Gutters, Sprinkler System, Screens, Fenced Yard
- Fencing: Fenced/Enclosed,Fenced
- Has view: Yes
- View description: City View(s), Water, Dock/Mooring, Harbor, Ocean, Public Water View
- Has water view: Yes
- Water view: Dock/Mooring,Harbor,Ocean,Public,Water
- Waterfront features: Waterfront, Ocean, Harbor, Access, Public, Harbor, Ocean, Direct Access, Walk to, 0 to 1/10 Mile To Beach, Beach Ownership(Public)
Lot
- Size: 10,032 Square Feet
- Features: Corner Lot, Level
Details
- Parcel number: 2168238
- Zoning: A2
Construction
Type & style
- Home type: SingleFamily
- Architectural style: Victorian
- Property subtype: Single Family Residence
Materials
- Frame
- Foundation: Stone
- Roof: Shingle,Rubber
Condition
- Year built: 1874
Utilities & green energy
- Electric: Circuit Breakers
- Sewer: Public Sewer
- Water: Public
Community & HOA
Community
- Features: Public Transportation, Shopping, Park, Walk/Jog Trails, Golf, Medical Facility, Laundromat, Bike Path, Conservation Area, House of Worship, Marina, Private School, Public School, T-Station, University
- Subdivision: Point location
HOA
- Has HOA: No
Location
- Region: Swampscott
Financial & listing details
- Price per square foot: $563/sqft
- Tax assessed value: $2,039,200
- Annual tax amount: $24,468
- Date on market: 5/5/2026
- Exclusions: None
- Road surface type: Paved
Estimated market value
$2,284,000
$2.17M - $2.40M
$7,647/mo
Price history
| Date | Event | Price |
|---|---|---|
| 9/10/2026 | Price change | $2,350,000-5.8%$563/sqft |
Source: MLS PIN #73513051 Report a problem | ||
| 5/28/2026 | Price change | $2,495,000-4%$598/sqft |
Source: MLS PIN #73513051 Report a problem | ||
| 5/5/2026 | Listed for sale | $2,600,000+126.1%$623/sqft |
Source: MLS PIN #73513051 Report a problem | ||
| 7/6/2017 | Sold | $1,150,000-6.5%$275/sqft |
Source: Public Record Report a problem | ||
| 5/23/2017 | Pending sale | $1,230,000$295/sqft |
Source: Coldwell Banker Residential Brokerage - Marblehead #72165249 Report a problem | ||
| 5/16/2017 | Price change | $1,230,000+2.6%$295/sqft |
Source: Coldwell Banker Residential Brokerage - Marblehead #72165249 Report a problem | ||
| 4/3/2017 | Price change | $1,199,000-7.4%$287/sqft |
Source: Owner Report a problem | ||
| 3/7/2017 | Price change | $1,295,000-0.4%$310/sqft |
Source: Owner Report a problem | ||
| 10/7/2016 | Listed for sale | $1,299,900+75.7%$311/sqft |
Source: Harborside Sotheby's International Realty #72078257 Report a problem | ||
| 5/7/2004 | Sold | $740,000-7.5%$177/sqft |
Source: Public Record Report a problem | ||
| 5/31/1991 | Sold | $800,000$192/sqft |
Source: Public Record Report a problem | ||
Public tax history
| Year | Property taxes | Tax assessment |
|---|---|---|
| 2025 | $18,913 +3.3% | $1,648,900 +3.4% |
| 2024 | $18,316 +7.7% | $1,594,100 +10.1% |
| 2023 | $17,000 | $1,448,000 |
| 2022 | $17,000 +3.9% | $1,448,000 +22.2% |
| 2021 | $16,359 -3% | $1,185,400 +0.5% |
| 2020 | $16,863 +1.6% | $1,179,200 +8% |
| 2019 | $16,597 +0.8% | $1,091,900 +6.1% |
| 2018 | $16,466 +0% | $1,029,100 +9.1% |
| 2017 | $16,464 +0.7% | $943,500 |
| 2016 | $16,351 +1.1% | $943,500 |
| 2015 | $16,181 +14.3% | $943,500 +24.7% |
| 2014 | $14,154 -0.7% | $756,900 |
| 2013 | $14,260 +3.4% | $756,900 -1.3% |
| 2012 | $13,791 +6.6% | $766,600 -1.6% |
| 2011 | $12,935 -1.8% | $779,200 -2.5% |
| 2010 | $13,174 +3.4% | $799,400 -10% |
| 2009 | $12,735 +5.2% | $888,100 |
| 2008 | $12,105 +4.2% | $888,100 -1.7% |
| 2007 | $11,613 +24.6% | $903,000 +18.1% |
| 2006 | $9,318 +9.8% | $764,400 +1.6% |
| 2005 | $8,490 -10.5% | $752,000 -3.9% |
| 2004 | $9,488 0% | $782,800 +11.5% |
| 2003 | $9,491 +3% | $702,000 |
| 2002 | $9,217 +61.5% | $702,000 +87.6% |
| 2000 | $5,708 +5.2% | $374,300 +22% |
| 1995 | $5,424 | $306,800 |
Find assessor info on the county website
Monthly payment
Est. payment
Payment breakdown
Explore the cost of this home by adjusting the details. Changes won't be saved.Climate risks
Neighborhood: 01907
Nearby schools
Schools provided by the listing agent
- Elementary: Stanley
- Middle: Sms
- High: Shs
Source: MLS PIN. This data may not be complete. We recommend contacting the local school district to confirm school assignments for this home.
Similar homes
- $1,849,0004 bd3 ba3.4k sqft89 Gale Rd, Swampscott, MA 01907For Sale
 MLS ID #73545412, Willis + Tierney, Compass. MLS PIN
 - $2,700,0007 bd7 ba5.2k sqft53 Tupelo Rd, Swampscott, MA 01907For Sale
 MLS ID #73528189, Melissa Weinand, The Proper Nest Real Estate. MLS PIN
 - $1,199,0004 bd3 ba2.1k sqft20 Parsons Dr, Swampscott, MA 01907For Sale
 MLS ID #73559079, Paula Pickett, Coldwell Banker Realty - Marblehead. MLS PIN
 - $2,349,0004 bd5 ba5.7k sqft9 Shay Ln, North Reading, MA 01864For Sale
 MLS ID #73573034, Vita Realty Group, Compass. MLS PIN
