Skip main navigation
Sold for $275,000
  • $275,000

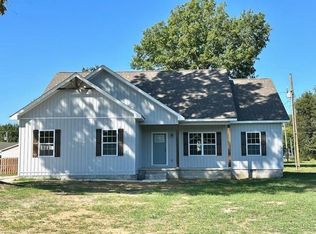
    90 Red Fern Cv, Savannah, TN 38372

    3beds
    1,521sqft
    Single Family Residence
    Built in 2025
    0.35 Acres Lot
    $262,500 Zestimate®
    $181/sqft
    $1,916 Estimated rent

    Home value

    $262,500

    $197,000 - $349,000

    $1,916/mo

    Zestimate® history
    Loading
    Loading...

    Owner options

    List your home for rent

    $1,916/mo

    Rent Zestimate®

    Find your next renter with Zillow Rental Manager. Plus, with online applications, you can quickly screen prospective tenants – for free.

    Learn more

    $1,916/mo

    Rent Zestimate®

    Refinance and save

    $1,586/mo

    Est. payment

    Refinancing to a lower rate could help reduce your monthly payments and save thousands over the life of the loan.

    See today's rates

    $1,586/mo

    Est. payment

    Explore your selling options

    Work with a Zillow partner agent

    Leverage their expertise and Zillow's premium Showcase listings to get your home seen by more buyers.

    Get started

    List with your own agent

    Get your home in front of millions of buyers by listing it on Zillow.

    Learn how to do it

    Sell it yourself

    Take full control of how buyers see your home on Zillow by listing For Sale by Owner (FSBO).

    List your home

    What's special

    Walk-in closetRear covered porchFront covered porchAmple cabinet spaceGorgeous eat-in kitchenQuartz countertopsSpacious primary suite
    Brand-New 3BR/2BA Home in Savannah, TN! Be the first to call this beautiful home your own! Featuring luxury vinyl plank flooring throughout, this home is designed for both style and easy maintenance. The gorgeous eat-in kitchen boasts quartz countertops, ample cabinet space, and an open flow into the family room—perfect for gatherings. The spacious primary suite includes a walk-in closet, a private bath with a walk-in shower and double vanities. Enjoy outdoor living with both a front covered porch and a rear covered porch—ideal for grilling and entertaining. Plus, a two-car garage with a convenient walk-out door completes this must-see home!

    Zillow last checked:

    Listing updated:

    Listed by:

    Tiffany Jones,

    Tiffany Jones Realty Group

    Bought with:

    Nathalie A Reynolds

    Tiffany Jones Realty Group

    Source: MAAR,MLS#: 10191737MLS Logo

    Facts & features

    Interior

    Bedrooms & bathrooms
    • Bedrooms: 3
    • Bathrooms: 2
    • Full bathrooms: 2
    Primary bedroom
    • Features: Walk-In Closet(s)
    • Level: First
    • Area: 208
    • Dimensions: 16 x 13
    Bedroom 2
    • Features: Shared Bath
    • Level: First
    • Area: 132
    • Dimensions: 12 x 11
    Bedroom 3
    • Features: Shared Bath
    • Level: First
    • Area: 132
    • Dimensions: 12 x 11
    Primary bathroom
    • Features: Full Bath
    Dining room
    • Dimensions: 0 x 0
    Kitchen
    • Features: Eat-in Kitchen, Kitchen Island
    • Area: 270
    • Dimensions: 18 x 15
    Living room
    • Area: 270
    • Dimensions: 18 x 15
    Den
    • Dimensions: 0 x 0
    Heating
    • Central
    Cooling
    • Central Air
    Appliances
    • Included: Range/Oven, Dishwasher, Microwave
    • Laundry: Laundry Room
    Features
    • All Bedrooms Down, Primary Down, Luxury Primary Bath, Double Vanity Bath, Walk-In Closet(s), Living Room, Kitchen, Primary Bedroom, 2nd Bedroom, 3rd Bedroom, 2 or More Baths, Laundry Room
    • Flooring: Vinyl
    • Basement: Crawl Space
    • Has fireplace: No
    Interior area
    • Total interior livable area: 1,521 sqft

    Property

    Parking
    • Total spaces: 2
    • Parking features: Driveway/Pad, Garage Faces Front
    • Has garage: Yes
    • Covered spaces: 2
    • Has uncovered spaces: Yes
    Features
    • Stories: 1
    • Patio & porch: Porch
    • Pool features: None
    Lot
    • Size: 0.35 Acres
    • Dimensions: 0.35
    • Features: Level
    Details
    • Parcel number: 083J B 044.11

    Construction

    Type & style
    • Home type: SingleFamily
    • Architectural style: Traditional
    • Property subtype: Single Family Residence
    Materials
    • Vinyl Siding
    • Roof: Composition Shingles
    Condition
    • New construction: Yes
    • Year built: 2025
    Details
    • Builder name: Ronald Franks

    Utilities & green energy

    • Sewer: Public Sewer
    • Water: Public

    Community & neighborhood

    Location
    • Region: Savannah
    • Subdivision: Red Fern Subdivision

    Other

    Other facts
    • Price range: $275K - $275K

    Price history

    DateEventPrice
    5/5/2025Sold$275,000+0%$181/sqft
    Source: MAAR #10191737 Report a problem
    4/7/2025Pending sale$274,900$181/sqft
    Source: MAAR #10191737 Report a problem
    3/24/2025Price change$274,900-1.1%$181/sqft
    Source: MAAR #10191737 Report a problem
    3/11/2025Listed for sale$277,900$183/sqft
    Source: MAAR #10191737 Report a problem

    Public tax history

    Tax history is unavailable.

    Neighborhood: 38372

    Nearby schools

    GreatSchools rating
    Get pre-qualified for a loan
    At Zillow Home Loans, we can pre-qualify you in as little as 5 minutes with no impact to your credit score.

    An equal housing lender. NMLS #10287.