Skip main navigation
Off market
  • $932,700

    90 Red Fox Run, Wrentham, MA 02093

    3beds
    2,607sqft
    SingleFamily
    Built in 2014
    0.37 Acres Lot
    $932,700 Zestimate®
    $358/sqft
    $4,422 Estimated rent

    Home value

    $932,700

    $886,000 - $979,000

    $4,422/mo

    Zestimate® history
    Loading
    Loading...

    Owner options

    List your home for rent

    $4,422/mo

    Rent Zestimate®

    Find your next renter with Zillow Rental Manager. Plus, with online applications, you can quickly screen prospective tenants – for free.

    Learn more

    $4,422/mo

    Rent Zestimate®

    Refinance and save

    $5,851/mo

    Est. payment

    Refinancing to a lower rate could help reduce your monthly payments and save thousands over the life of the loan.

    See today's rates

    $5,851/mo

    Est. payment

    Explore your selling options

    Work with a Zillow partner agent

    Leverage their expertise and Zillow's premium Showcase listings to get your home seen by more buyers.

    Get started

    List with your own agent

    Get your home in front of millions of buyers by listing it on Zillow.

    Learn how to do it

    Sell it yourself

    Take full control of how buyers see your home on Zillow by listing For Sale by Owner (FSBO).

    List your home

    What's special

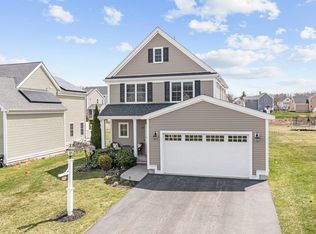
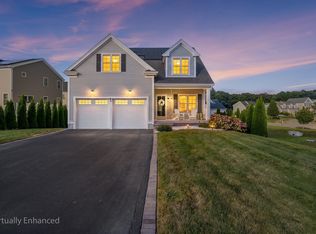
    2014, high tech,3 BR, 2.5 bath Cape in desirable Eaglebrook Village. Gorgeous Brazilian Hickory flooring 2017,9 ft ceilings. Gourmet stainless kitchen w/Wolf Cooktop,Grill,1500 CFM Hood, Wolf Double Oven,36" Subzero Fridge,30" Sub Zero Double Drawer Freezer under counter in separate pantry. Cherry cabinets,42" up to ceiling w/crown mldgs.7 ft Granite island w/Microwave drawer.18 ft open foyer leads to open floor plan front to back Liv Rm w/Slider to Backyard Oasis! 2nd Level has 2 good sized BR's, full bath +very large Master BR Suite,2 huge walk-in closets, Master Bath w/5x5 spa shower w/10 head/jets, double vanity. STUNNING! Finished walk out basement, w/12x12 bonus room w/slider to 60ft x 30ft custom stone patio, w/2 sets concrete stairs, vinyl fencing, river rock, sprinkler system completely fenced in, ornamental trees, flower beds/yard.10x14 Shed. Wired whole house generator. 40 cat 5/6E cable jacks, Nortel Phone system, 2 HTP 119 Gallon HW tanks, tons of storage SO MANY EXTRAS!

    This property is not currently displayed as for sale or rent on Zillow. This may be different from what's on other websites or public sources.
    Facts & features

    Interior

    Bedrooms & bathrooms
    • Bedrooms: 3
    • Bathrooms: 3
    • Full bathrooms: 2
    • 1/2 bathrooms: 1
    Heating
    • Baseboard, Forced air, Electric, Gas
    Cooling
    • Central
    Appliances
    • Included: Dishwasher, Freezer, Microwave, Range / Oven
    Features
    • Cable Available, Security System, Sauna/Steam/Hot Tub, Finish - Sheetrock, Intercom, Finish - Earthen Plaster, Wired for Surround Sound, Internet Available - Broadband, Internet Available - Fiber-Optic
    • Flooring: Hardwood
    • Basement: Unfinished
    • Has fireplace: Yes
    Interior area
    • Total interior livable area: 2,607 sqft

    Property

    Parking
    • Total spaces: 8
    • Parking features: Garage - Attached
    Features
    • Exterior features: Stone, Vinyl
    • Has spa: Yes
    Lot
    • Size: 0.37 Acres
    Details
    • Parcel number: WRENMJ12B02L18

    Construction

    Type & style
    • Home type: SingleFamily
    Materials
    • Frame
    • Roof: Asphalt
    Condition
    • Year built: 2014

    Community & HOA

    Location
    • Region: Wrentham

    Financial & listing details

    • Price per square foot: $358/sqft
    • Tax assessed value: $805,500
    • Annual tax amount: $9,336

    Price history

    DateEventPrice
    11/13/2020Sold$685,000+0.8%$263/sqft
    Source: Public Record Report a problem
    9/30/2020Pending sale$679,900$261/sqft
    Source: Keller Williams Elite #72732362 Report a problem
    9/24/2020Listed for sale$679,900+43.5%$261/sqft
    Source: Keller Williams Elite #72732362 Report a problem
    7/31/2014Sold$473,750$182/sqft
    Source: Public Record Report a problem

    Public tax history

    YearProperty taxesTax assessment
    2025$9,336 +6.3%$805,500 +10.1%
    2024$8,783 -1.3%$731,900 +3.8%
    2023$8,902 +4.5%$705,400 +13.2%
    2022$8,522 +2.8%$623,400 +5.8%
    2021$8,289 -1.1%$589,100 +0.2%
    2020$8,379 +4.9%$588,000 +4%
    2019$7,986 +10.1%$565,600 +11%
    2018$7,254 +2.6%$509,400 +2.7%
    2017$7,069 -1%$496,100 -0.8%
    2016$7,144 +75.1%$500,300 +83.7%
    2015$4,079 +712.5%$272,300 +730.2%
    2014$502 $32,800
    Find assessor info on the county website

    Neighborhood: 02093

    Nearby schools

    GreatSchools rating
    Schools provided by the listing agent
    • Elementary: Delaney Roderic
    • Middle: KP North
    • High: King Philip

    Source: The MLS. This data may not be complete. We recommend contacting the local school district to confirm school assignments for this home.

    Get a cash offer in 3 minutes
    Find out how much your home could sell for in as little as 3 minutes with a no-obligation cash offer.
    Estimated market value
    $932,700
    Get a cash offer in 3 minutes
    Find out how much your home could sell for in as little as 3 minutes with a no-obligation cash offer.
    Estimated market value
    $932,700