Ready to move into two bedroom, two full bath condominium in the Bretland Ridge subdivision. Open concept with spacious living room flowing into the kitchen and dining area. Kitchen offers oak cabinets, pantry, and appliances to remain. Primary bedroom with large walk-in closet, and full private bath. Laundry room with washer & dryer included. 2-car attached garage, 12x20 private patio.
Active
Price cut: $6K (8/4)
$218,900
90 Ridgeland Rd, Greencastle, IN 46135
2beds
1,591sqft
Residential, Condominium
Built in 1999
-- sqft lot
$-- Zestimate®
$138/sqft
$190/mo HOA
What's special
Appliances to remainFull private bathKitchen offers oak cabinets
- 103 days
- 324
- 10
Zillow last checked:
Listing updated:
Listed by:
Michael Dean 765-721-0777,
Carpenter, REALTORS®
Source: MIBOR as distributed by MLS GRID,MLS#: 22105664
Facts & features
Interior
Bedrooms & bathrooms
- Bedrooms: 2
- Bathrooms: 2
- Full bathrooms: 2
- Main level bathrooms: 2
- Main level bedrooms: 2
Primary bedroom
- Level: Main
- Area: 240 Square Feet
- Dimensions: 12x20
Bedroom 2
- Level: Main
- Area: 168 Square Feet
- Dimensions: 12x14
Dining room
- Level: Main
- Area: 110 Square Feet
- Dimensions: 10x11
Kitchen
- Level: Main
- Area: 110 Square Feet
- Dimensions: 10x11
Laundry
- Level: Main
- Area: 50 Square Feet
- Dimensions: 5x10
Living room
- Level: Main
- Area: 384 Square Feet
- Dimensions: 16x24
Heating
- Forced Air, Natural Gas
Cooling
- Central Air
Appliances
- Included: Dishwasher, Dryer, Electric Oven, Refrigerator, Washer
Features
- High Speed Internet
- Has basement: No
- Common walls with other units/homes: 1 Common Wall
Interior area
- Total structure area: 1,591
- Total interior livable area: 1,591 sqft
Property
Parking
- Total spaces: 2
- Parking features: Attached
- Attached garage spaces: 2
Features
- Levels: One
- Stories: 1
- Entry location: Other/See Remarks
Lot
- Size: 6,969 Square Feet
Details
- Parcel number: 670915404018000008
- Horse amenities: None
Construction
Type & style
- Home type: Condo
- Architectural style: Other
- Property subtype: Residential, Condominium
- Attached to another structure: Yes
Materials
- Brick
- Foundation: Block
Condition
- New construction: No
- Year built: 1999
Utilities & green energy
- Water: Public
Community & HOA
Community
- Subdivision: Bretland Ridge
HOA
- Has HOA: Yes
- HOA fee: $190 monthly
Location
- Region: Greencastle
Financial & listing details
- Price per square foot: $138/sqft
- Tax assessed value: $158,900
- Annual tax amount: $880
- Date on market: 6/2/2026
- Cumulative days on market: 105 days
Estimated market value
Not available
Estimated sales range
Not available
Not available
Price history
| Date | Event | Price |
|---|---|---|
| 8/4/2026 | Price change | $218,900-2.7%$138/sqft |
Source:  MIBOR as distributed by MLS GRID #22105664 Report a problem MIBOR as distributed by MLS GRID #22105664 Report a problem | ||
| 6/2/2026 | Listed for sale | $224,900$141/sqft |
Source: MIBOR as distributed by MLS GRID #22105664 Report a problem | ||
Public tax history
| Year | Property taxes | Tax assessment |
|---|---|---|
| 2025 | $880 +2% | $158,900 +14.4% |
| 2024 | $862 +26% | $138,900 +10.4% |
| 2023 | $685 +2% | $125,800 -0.1% |
| 2022 | $671 +2% | $125,900 +12.7% |
| 2021 | $658 +2% | $111,700 |
| 2020 | $645 +2% | $111,700 -2% |
| 2019 | $632 +2% | $114,000 -4.4% |
| 2018 | $620 +2% | $119,200 -0.1% |
| 2017 | $608 +2% | $119,300 -0.9% |
| 2016 | $596 +2% | $120,400 -2.4% |
| 2014 | $584 +2% | $123,300 -4.2% |
| 2013 | $573 +2% | $128,700 +2.4% |
| 2012 | $562 +2% | $125,700 +2.2% |
| 2011 | $551 +2% | $123,000 |
| 2010 | $540 +2% | $123,000 |
| 2009 | $529 | $123,000 -9.6% |
| 2006 | -- | $136,000 +25.9% |
| 2003 | -- | $108,000 |
Find assessor info on the county website
Monthly payment
Est. payment
Payment breakdown
Explore the cost of this home by adjusting the details. Changes won't be saved.Climate risks
Neighborhood: 46135
Nearby schools
Schools provided by the listing agent
- Middle: Greencastle Middle School
- High: Greencastle Senior High School
Source: MIBOR as distributed by MLS GRID. This data may not be complete. We recommend contacting the local school district to confirm school assignments for this home.
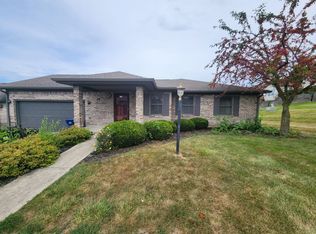
- $209,7002 bd2 ba1.5k sqft94 Ridgeland Rd, Greencastle, IN 46135Off Market
- $230,8002 bd2 ba1.5k sqft86 Ridgeland Rd, Greencastle, IN 46135Off Market
- $216,7002 bd2 ba1.5k sqft88 Ridgeland Rd, Greencastle, IN 46135Off Market
- $213,5002 bd2 ba1.2k sqft105 Autumn Glen North Dr, Greencastle, IN 46135Off Market
Similar homes
- $215,0003 bd2 ba1k sqft33 Cottonwood Ct, Greencastle, IN 46135Active
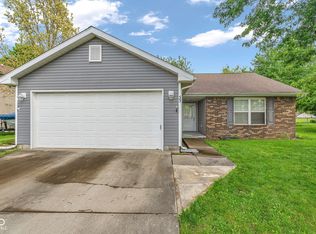 MLS ID #22098744, Jacqueline Huser- Trout, First Focus Realty LLC. MIBOR as distributed by MLS GRID
 - $210,0003 bd2 ba1k sqft201 Leach St, Greencastle, IN 46135Active
 MLS ID #22114399, Lezley Wass, Capstone Realty Group, Inc. MIBOR as distributed by MLS GRID
 - $199,9003 bd2 ba1.6k sqft29 Beveridge St, Greencastle, IN 46135Active
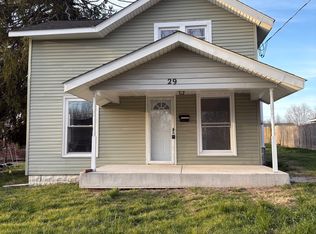 MLS ID #22090947, Daphne Rutenberg, Little Pig Real Estate LLC. MIBOR as distributed by MLS GRID
 - $215,0003 bd2 ba1.1k sqft1024 Avenue B St, Greencastle, IN 46135Active
 MLS ID #22104566, Chris Harcourt, Harcourt Real Estate Team. MIBOR as distributed by MLS GRID
