Skip main navigation
Sold for $499,000
  • $499,000

    90 Robbie Ct, Mc Kenzie, TN 38201

    3beds
    2,650sqft
    Residential
    Built in 2020
    0.67 Acres Lot
    $511,100 Zestimate®
    $188/sqft
    $2,797 Estimated rent

    Home value

    $511,100

    Estimated sales range

    Not available

    $2,797/mo

    Zestimate® history
    Loading
    Loading...

    Owner options

    List your home for rent

    $2,797/mo

    Rent Zestimate®

    Find your next renter with Zillow Rental Manager. Plus, with online applications, you can quickly screen prospective tenants – for free.

    Learn more

    $2,797/mo

    Rent Zestimate®

    Refinance and save

    $2,962/mo

    Est. payment

    Refinancing to a lower rate could help reduce your monthly payments and save thousands over the life of the loan.

    See today's rates

    $2,962/mo

    Est. payment

    Explore your selling options

    Work with a Zillow partner agent

    Leverage their expertise and Zillow's premium Showcase listings to get your home seen by more buyers.

    Get started

    List with your own agent

    Get your home in front of millions of buyers by listing it on Zillow.

    Learn how to do it

    Sell it yourself

    Take full control of how buyers see your home on Zillow by listing For Sale by Owner (FSBO).

    List your home

    What's special

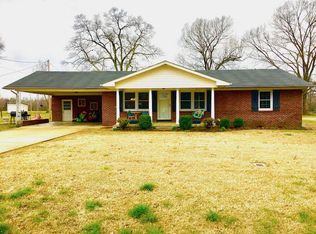
    Beautiful newer construction fully handicap accessible home with 3 bedrooms 2 baths in an open floor plan. 3188 sq ft in house and garage combined. There is an attic space with permanent stairs in place that holds endless possibilities if finished. This beautiful home is in a quiet dead end road. Bethel University is nearby. As well as a playground with pond within a mile.

    Zillow last checked:

    Listing updated:

    Listed by:

    Don Cook 731-358-0160,

    Premier Realty Group of West Tennessee LLC

    Bought with:

    Don Cook, 331937

    Premier Realty Group of West Tennessee LLC

    Source: Tennessee Valley MLS ,MLS#: 131083MLS Logo

    Facts & features

    Interior

    Bedrooms & bathrooms
    • Bedrooms: 3
    • Bathrooms: 2
    • Full bathrooms: 2
    • Main level bathrooms: 2
    • Main level bedrooms: 3
    Primary bedroom
    • Level: Main
    • Area: 174.2
    • Dimensions: 12.08 x 14.42
    Bedroom 2
    • Level: Main
    • Area: 188.62
    • Dimensions: 13.08 x 14.42
    Bedroom 3
    • Level: Main
    • Area: 230.67
    • Dimensions: 16 x 14.42
    Kitchen
    • Level: Main
    • Area: 569.11
    • Dimensions: 34.67 x 16.42
    Living room
    • Level: Main
    • Area: 476.67
    • Dimensions: 21.67 x 22
    Basement
    • Area: 0
    Heating
    • Central Gas/Natural
    Cooling
    • Central Air
    Appliances
    • Included: Refrigerator, Dishwasher, Cooktop, Other
    • Laundry: Washer/Dryer Hookup, Main Level
    Features
    • Ceiling Fan(s), Walk-In Closet(s), Kitchen Island, Bookcases, Energy Efficient, Water Filter
    • Flooring: Laminate
    • Doors: Insulated
    • Windows: Insulated Windows
    • Attic: Permanent Stairs,Other
    • Has fireplace: Yes
    • Fireplace features: Gas Log
    Interior area
    • Total structure area: 2,650
    • Total interior livable area: 2,650 sqft

    Property

    Parking
    • Total spaces: 2
    • Parking features: Double Attached Garage, Concrete
    • Attached garage spaces: 2
    • Has uncovered spaces: Yes
    Features
    • Levels: One
    • Patio & porch: Front Porch, Patio
    • Fencing: None
    • Waterfront features: Other-See Remarks
    Lot
    • Size: 0.67 Acres
    • Dimensions: .67
    • Features: City Lot
    Details
    • Parcel number: 025.04

    Construction

    Type & style
    • Home type: SingleFamily
    • Architectural style: Contemporary
    • Property subtype: Residential
    Materials
    • Brick
    • Foundation: Slab
    • Roof: Composition
    Condition
    • Year built: 2020

    Utilities & green energy

    • Sewer: Septic Tank
    • Water: Public

    Community & neighborhood

    Community
    • Community features: Park
    Location
    • Region: Mc Kenzie
    • Subdivision: The Colonies At John D Barker Place

    Other

    Other facts
    • Road surface type: Paved

    Price history

    DateEventPrice
    2/7/2025Sold$499,000$188/sqft
    Source: CWTAR #240369 Report a problem
    12/13/2024Pending sale$499,000$188/sqft
    Source: CWTAR #240369 Report a problem
    1/30/2024Listed for sale$499,000$188/sqft
    Source: CWTAR #240369 Report a problem
    4/26/2023Listing removed--
    Source: Tennessee Valley MLS Report a problem
    3/13/2023Price change$499,000-16.7%$188/sqft
    Source: Tennessee Valley MLS #127646 Report a problem
    6/28/2022Listed for sale$599,000$226/sqft
    Source: Tennessee Valley MLS #127646 Report a problem

    Public tax history

    Tax history is unavailable.

    Neighborhood: 38201

    Nearby schools

    GreatSchools rating
    Schools provided by the listing agent
    • Elementary: Mckenzie
    • Middle: Mckenzie
    • High: Mckenzie

    Source: Tennessee Valley MLS . This data may not be complete. We recommend contacting the local school district to confirm school assignments for this home.

    Get pre-qualified for a loan
    At Zillow Home Loans, we can pre-qualify you in as little as 5 minutes with no impact to your credit score.

    An equal housing lender. NMLS #10287.