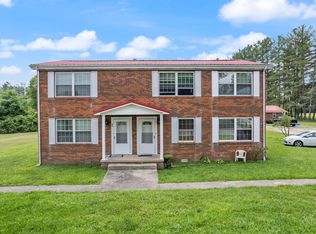
Established income-producing manufactured home park situated on approximately 1.6 acres with a proven operating history dating back to 1994. The property includes six manufactured homes, plus one tenant-owned double-wide and one tenant-owned RV, both generating lot rental income. Each lot is served by its own septic system. The property also features a 40' x 40' detached garage that is currently leased, providing an additional source of rental income. The six manufactured homes include a mix of two- and three-bedroom floor plans consisting of a 1994 Fleetwood (3BR/2BA), 1995 Mida (2BR/2BA), 1998 Horton (3BR/2BA with central HVAC), 2006 Clayton (2BR/2BA), and two additional 16' × 70' manufactured homes (3BR/2BA each).
Contingent
$400,000
90 Robinson Rd E, London, KY 40744
16beds
8,436sqft
Single Family Residence
Built in 1996
1.62 Acres Lot
$372,600 Zestimate®
$47/sqft
$-- HOA
What's special
Central hvacSix manufactured homes
- 49 days
- 24
- 0
Zillow last checked:
Listing updated:
Listed by:
Shawn J Fisher 606-312-6632,
WEICHERT REALTORS - Ford Brothers
Source: Imagine MLS,MLS#: 26020492
Facts & features
Interior
Bedrooms & bathrooms
- Bedrooms: 16
- Bathrooms: 12
- Full bathrooms: 11
- 1/2 bathrooms: 1
Primary bedroom
- Level: First
Kitchen
- Level: First
Heating
- Electric, Forced Air
Cooling
- Ceiling Fan(s), Electric, Window Unit(s)
Appliances
- Included: Refrigerator, Oven
Features
- Flooring: Laminate
- Basement: Crawl Space
- Has fireplace: No
Interior area
- Total structure area: 8,436
- Total interior livable area: 8,436 sqft
- Finished area above ground: 8,436
- Finished area below ground: 0
Property
Parking
- Total spaces: 2
- Parking features: Garage
- Garage spaces: 2
Lot
- Size: 1.62 Acres
Details
- Parcel number: 0646000008.00
Construction
Type & style
- Home type: SingleFamily
- Property subtype: Single Family Residence
Materials
- Aluminum Siding, Vinyl Siding
- Foundation: Pillar/Post/Pier
- Roof: Metal
Condition
- Year built: 1996
Utilities & green energy
- Sewer: Septic Tank
- Water: Public
- Utilities for property: Cable Available, Electricity Connected, Phone Available, Sewer Not Available, Water Connected
Community & HOA
HOA
- Has HOA: No
Location
- Region: London
Financial & listing details
- Price per square foot: $47/sqft
- Date on market: 7/31/2026
Estimated market value
$372,600
$347,000 - $395,000
Not available
Price history
| Date | Event | Price |
|---|---|---|
| 8/14/2026 | Contingent | $400,000$47/sqft |
Source:  Imagine MLS #26020492 Report a problem Imagine MLS #26020492 Report a problem | ||
| 7/31/2026 | Listed for sale | $400,000$47/sqft |
Source: Imagine MLS #26020492 Report a problem | ||
Public tax history
Tax history is unavailable.
Monthly payment
Est. payment
Payment breakdown
Explore the cost of this home by adjusting the details. Changes won't be saved.Climate risks
Neighborhood: 40744
Nearby schools
Schools provided by the listing agent
- Elementary: Bush
- Middle: North Laurel
- High: North Laurel
Source: Imagine MLS. This data may not be complete. We recommend contacting the local school district to confirm school assignments for this home.