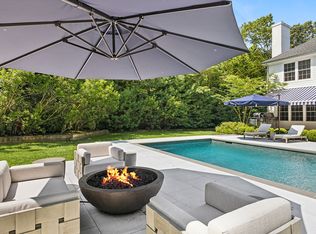
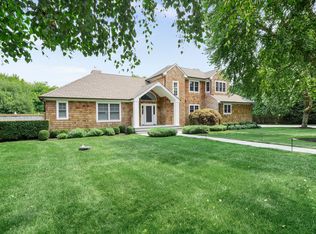
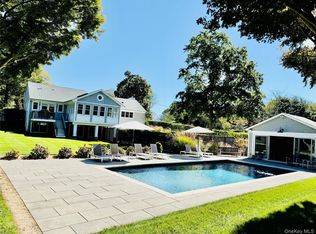
Welcome to 90 Roses Grove Road, a thoughtfully designed residence that blends timeless architecture with modern luxury in one of Southampton's most convenient locations. Designed by Nicholsen Architecture + Design and expertly built by Kelly Development, this exceptional home sits on approximately 0.45A± acres and offers 3,293A± square feet of beautifully finished living space with 4 bedrooms, 4 full bathrooms, 1 half bathroom, and home office. Thoughtful craftsmanship is evident throughout the home's exterior, featuring James Hardie board-and-batten siding, Andersen 400 Series windows and doors, Tamko roofing, and an attached two-car garage complete with an electric vehicle charging station. Outdoors, a newly installed heated gunite pool and covered rear porch create an ideal setting for relaxing or entertaining. Inside, approximately 1,631A± square feet of first-floor living space is centered around a dramatic double-height great room with a gas fireplace and seamless access to the covered porch and backyard. The neighboring large eat-in kitchen includes an island with a sink and bar seating, along with Thermador appliances and Silestone countertops. Additionally, there is an adjacent, well-appointed butler's pantry, adding both convenience and functionality to the space. The first-floor primary suite serves as a private retreat, complete with dual walk-in closets and a luxurious spa-inspired bathroom featuring double vanities, a soaking tub, and an oversized glass-enclosed shower. A formal dining room, mudroom, and powder room complete the main level. The second floor offers three generously sized en-suite bedrooms, each featuring oversized walk-in closets, one of which being a large junior primary with two walk in closets. 2nd floor continues with a dedicated home office and a spacious laundry room designed for everyday convenience. The expansive unfinished lower level offers outstanding flexibility to customize the home to your lifestyle. With approved permitted plans containing a bedroom, full bath, gym with sauna, and large living room, the space provides endless opportunities to expand and personalize the residence. Perfectly positioned between Southampton, Sag Harbor, Water Mill, and Bridgehampton Villages, the property provides effortless access to world-renowned ocean and bay beaches, acclaimed restaurants, boutique shopping, art galleries, and local attractions, including the Elizabeth A. Morton National Wildlife Refuge just 2.9A± miles away. Offering exceptional craftsmanship, modern amenities, and an unbeatable Southampton location, 90 Roses Grove Road presents a rare opportunity to enjoy luxury living in a home designed for both comfort and sophistication.
For sale
Price cut: $200K (9/3)
$3,795,000
90 Roses Grove Rd, Southampton, NY 11968
4beds
3,300sqft
Single Family Residence
Built in 2023
0.45 Acres Lot
$3,663,400 Zestimate®
$1,150/sqft
$-- HOA
What's special
Gas fireplaceCovered rear porchDedicated home officePowder roomDramatic double-height great roomSilestone countertopsJames hardie board-and-batten siding
- 58 days
- 303
- 16
Zillow last checked:
Listed by:
Nest Seekers International 631-312-7933,
Patrick Giugliano - Real Estate Sales Person 631-312-7933
Source: Out East,MLS#: 396905
Facts & features
Interior
Bedrooms & bathrooms
- Bedrooms: 4
- Bathrooms: 5
- Full bathrooms: 4
- 1/2 bathrooms: 1
Rooms
- Room types: Family Room
Cooling
- Central Air
Features
- Basement: Yes
- Has fireplace: Yes
Interior area
- Total structure area: 3,300
- Total interior livable area: 3,300 sqft
Property
Parking
- Parking features: GarageAttached
- Has attached garage: Yes
Features
- Stories: 2
- Has private pool: Yes
- Pool features: Heated
Lot
- Size: 0.45 Acres
Details
- Parcel number: 0900033000300034001
Construction
Type & style
- Home type: SingleFamily
- Property subtype: Single Family Residence
Condition
- New construction: No
- Year built: 2023
Community & HOA
Location
- Region: Southampton
Financial & listing details
- Price per square foot: $1,150/sqft
- Tax assessed value: $1,789,500
- Date on market: 7/22/2026
- Lease term: Contact For Details
Estimated market value
$3,663,400
$3.48M - $3.85M
Not available
Price history
| Date | Event | Price |
|---|---|---|
| 9/3/2026 | Price change | $3,795,000-5%$1,150/sqft |
Source: Out East #396905 Report a problem | ||
| 7/22/2026 | Listed for sale | $3,995,000+35%$1,211/sqft |
Source: Out East #396905 Report a problem | ||
| 7/2/2024 | Sold | $2,960,000-7.4%$897/sqft |
Source: Public Record Report a problem | ||
| 3/22/2024 | Pending sale | $3,195,000$968/sqft |
Source: Out East #377253 Report a problem | ||
| 11/15/2023 | Listed for sale | $3,195,000+264.5%$968/sqft |
Source: Out East #377253 Report a problem | ||
| 4/14/2023 | Sold | $876,500+1585.6%$266/sqft |
Source: Public Record Report a problem | ||
| 9/9/1999 | Sold | $52,000$16/sqft |
Source: Public Record Report a problem | ||
Public tax history
| Year | Property taxes | Tax assessment |
|---|---|---|
| 2025 | -- | $1,789,500 |
| 2024 | -- | $1,789,500 +368.6% |
| 2023 | -- | $381,900 -39.1% |
| 2022 | -- | $626,900 +3% |
| 2021 | -- | $608,700 |
| 2020 | -- | $608,700 |
| 2019 | -- | $608,700 +2.2% |
| 2018 | -- | $595,500 +4% |
| 2017 | $2,211 | $572,400 +21.3% |
| 2016 | -- | $471,900 |
| 2015 | -- | $471,900 |
| 2014 | -- | $471,900 |
| 2013 | -- | $471,900 |
| 2012 | -- | $471,900 |
| 2011 | -- | $471,900 -15% |
| 2007 | $2,458 +15.8% | $555,100 +45.7% |
| 2005 | $2,123 -23.8% | $381,000 +5048.6% |
| 2004 | $2,788 +5.3% | $7,400 |
| 2003 | $2,648 +1.7% | $7,400 |
| 2002 | $2,604 +57.9% | $7,400 +48.5% |
| 2001 | $1,649 +114.3% | $4,984 +110.1% |
| 2000 | $770 | $2,372 |
Find assessor info on the county website
Monthly payment
Climate risks
Neighborhood: 11968
Similar homes
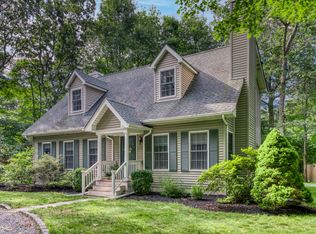
- $3,895,0005 bd5 ba4.4k sqft5 Knoll Rd, Southampton, NY 11968For Sale
 MLS ID #394582, Patty Oakley - Real Estate Sales Person, Listing by: Saunders & Associates. Out East
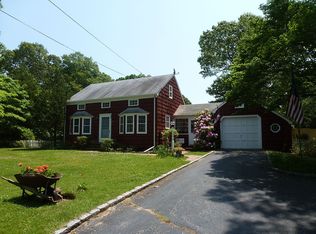
 - $4,000,0004 bd4 ba3.9k sqft22 Summer Dr, Southampton, NY 11968For Sale
 MLS ID #396814, Alexis Meadows - Associate Real Estate Broker, Listing by: Compass. Out East
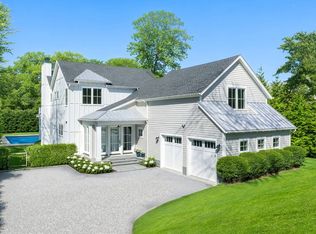
 - $4,250,0004 bd4 ba4.5k sqft824 David Whites Ln, Southampton, NY 11968For Sale
 MLS ID #397283, Brenda Giufurta - Real Estate Sales Person, Listing by: Douglas Elliman Real Estate. Out East
 - $3,380,0004 bd6 ba3k sqft509 N Main St, Southampton, NY 11968For Sale
 MLS ID #391267, Viola Signorile - Real Estate Sales Person, Listing by: Coldwell Banker Reliable Real Estate. Out East
