Step into timeless charm in New Bedford’s historic West End, just moments from Buttonwood Park and the soon-to-arrive South Coast Rail. This beautifully preserved Colonial exudes warmth and character—from rich original woodwork and grand entry staircase to tall ceilings and natural light that fills each room. While the home's history is honored throughout, thoughtful updates have been made where it counts: upgraded plumbing and a fully modernized electrical system offer peace of mind for years to come. The kitchen offers generous space and potential, while adjacent living and dining rooms flow perfectly for gatherings or quiet evenings at home. Upstairs, three spacious bedrooms and a sunlit bonus room create flexibility for today’s lifestyle—ideal for remote work, hobbies, or a cozy retreat. Minutes from St. Luke’s Hospital, downtown eateries, and beaches, this location balances walkability, community, and future transit access. Own a piece of the past with updates built for tomorrow.
Sold for $455,000
$455,000
90 Rotch St, New Bedford, MA 02740
4beds
1,685sqft
Single Family Residence
Built in 1912
5,118 Square Feet Lot
$469,800 Zestimate®
$270/sqft
$2,493 Estimated rent
Home value
$469,800
$423,000 - $521,000
$2,493/mo
Zestimate® history
Owner options
List your home for rent
$2,493/mo
Rent Zestimate®
Find your next renter with Zillow Rental Manager. Plus, with online applications, you can quickly screen prospective tenants – for free.
$2,493/mo
Rent Zestimate®
Refinance and save
$3,051/mo
Est. payment
Refinancing to a lower rate could help reduce your monthly payments and save thousands over the life of the loan.
$3,051/mo
Est. payment
Explore your selling options
Work with a Zillow partner agent
Leverage their expertise and Zillow's premium Showcase listings to get your home seen by more buyers.
Get startedList with your own agent
Get your home in front of millions of buyers by listing it on Zillow.
Learn how to do itSell it yourself
Take full control of how buyers see your home on Zillow by listing For Sale by Owner (FSBO).
List your homeWhat's special
Beautifully preserved colonialRich original woodworkSunlit bonus roomGrand entry staircaseTall ceilingsNatural lightSpacious bedrooms
Zillow last checked:
Listing updated:
Listed by:
Bradford Thelin 508-817-1665,
Lamacchia Realty, Inc 508-441-4446
Bought with:
The Mathew J. Arruda Group
Compass
Source: MLS PIN,MLS#: 73385470
Facts & features
Interior
Bedrooms & bathrooms
- Bedrooms: 4
- Bathrooms: 2
- Full bathrooms: 1
- 1/2 bathrooms: 1
Primary bedroom
- Features: Closet, Flooring - Hardwood
- Level: Second
Bedroom 2
- Features: Closet, Flooring - Hardwood
- Level: Second
Bedroom 3
- Features: Closet, Flooring - Hardwood
- Level: Second
Bathroom 1
- Level: First
Bathroom 2
- Level: Second
Dining room
- Features: Flooring - Hardwood
- Level: First
Kitchen
- Level: First
Living room
- Features: Flooring - Hardwood
- Level: First
Heating
- Radiant, Natural Gas
Cooling
- None
Appliances
- Included: Gas Water Heater, Water Heater, Range, Dishwasher, Refrigerator, Washer, Dryer
- Laundry: In Basement, Electric Dryer Hookup, Washer Hookup
Features
- Walk-up Attic, Internet Available - Unknown
- Flooring: Tile, Vinyl, Hardwood
- Basement: Full,Interior Entry,Concrete,Unfinished
- Number of fireplaces: 1
Interior area
- Total structure area: 1,685
- Total interior livable area: 1,685 sqft
- Finished area above ground: 1,685
Property
Parking
- Parking features: Open
- Has uncovered spaces: Yes
Features
- Patio & porch: Porch, Deck - Wood
- Exterior features: Porch, Deck - Wood, Rain Gutters
Lot
- Size: 5,118 Square Feet
- Features: Level
Details
- Parcel number: M:0044 L:0269,2889898
- Zoning: RB
Construction
Type & style
- Home type: SingleFamily
- Architectural style: Colonial
- Property subtype: Single Family Residence
Materials
- Frame
- Foundation: Stone
- Roof: Shingle
Condition
- Year built: 1912
Utilities & green energy
- Electric: Circuit Breakers, 100 Amp Service
- Sewer: Public Sewer
- Water: Public
- Utilities for property: for Gas Range, for Gas Oven, for Electric Dryer, Washer Hookup
Community & HOA
Community
- Features: Public Transportation, Shopping, Park, Medical Facility, Laundromat, Highway Access, Public School, Sidewalks
HOA
- Has HOA: No
Location
- Region: New Bedford
Financial & listing details
- Price per square foot: $270/sqft
- Tax assessed value: $339,500
- Annual tax amount: $3,840
- Date on market: 9/7/2026
- Exclusions: Stainless Steel Cabinet Organizer Located In Lower Cabinets In Kitchen.
- Road surface type: Paved
Price history
| Date | Event | Price |
|---|---|---|
| 7/17/2025 | Sold | $455,000+5.8%$270/sqft |
Source: MLS PIN #73385470 Report a problem | ||
| 6/12/2025 | Contingent | $430,000$255/sqft |
Source: MLS PIN #73385470 Report a problem | ||
| 6/4/2025 | Listed for sale | $430,000+26.5%$255/sqft |
Source: MLS PIN #73385470 Report a problem | ||
| 3/29/2023 | Sold | $340,000-7.6%$202/sqft |
Source: MLS PIN #73079175 Report a problem | ||
| 2/27/2023 | Contingent | $368,000$218/sqft |
Source: MLS PIN #73079175 Report a problem | ||
| 2/15/2023 | Listed for sale | $368,000$218/sqft |
Source: MLS PIN #73079175 Report a problem | ||
Public tax history
| Year | Property taxes | Tax assessment |
|---|---|---|
| 2025 | $3,840 0% | $339,500 +6.1% |
| 2024 | $3,841 -21.6% | $320,100 -6.7% |
| 2023 | $4,901 +7.6% | $343,000 +17.1% |
| 2022 | $4,553 +4.4% | $293,000 +4.7% |
| 2021 | $4,362 +4.1% | $279,800 +7.9% |
| 2020 | $4,192 +3.8% | $259,400 +5.8% |
| 2019 | $4,038 +6.9% | $245,200 +7.9% |
| 2018 | $3,778 +3.4% | $227,200 +3.7% |
| 2017 | $3,655 +4.2% | $219,000 +2.9% |
| 2016 | $3,509 +6.1% | $212,800 +1.2% |
| 2015 | $3,306 +7.7% | $210,200 +3.8% |
| 2014 | $3,071 +0.2% | $202,600 -5.2% |
| 2013 | $3,064 +2.9% | $213,800 -1.2% |
| 2012 | $2,978 -2.4% | $216,400 -8.7% |
| 2011 | $3,051 +1.3% | $236,900 -5.4% |
| 2010 | $3,012 +0.6% | $250,400 -4.2% |
| 2009 | $2,994 +7.1% | $261,500 -1.3% |
| 2008 | $2,796 -0.4% | $265,000 -2.6% |
| 2007 | $2,806 +12% | $272,200 +18.1% |
| 2006 | $2,506 +4.4% | $230,500 +9.1% |
| 2005 | $2,401 +3.7% | $211,200 +12.8% |
| 2004 | $2,316 +8.7% | $187,200 +28.8% |
| 2003 | $2,130 +6.1% | $145,300 +11.5% |
| 2002 | $2,008 +4.6% | $130,300 +10.1% |
| 2000 | $1,920 +27.2% | $118,300 +4% |
| 1996 | $1,509 | $113,700 |
Find assessor info on the county website
Neighborhood: 02740
Nearby homes
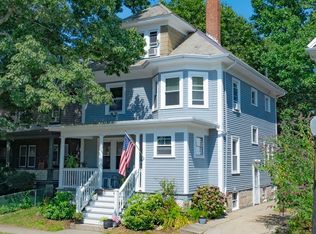
- $470,0004 bd2 ba1.8k sqft88 Rotch St, New Bedford, MA 02740Sold
- $668,4006 bd2 ba3.3k sqft100-102 Rotch St, New Bedford, MA 02740Off Market
- $494,5004 bd2 ba1.9k sqft86 Rotch St, New Bedford, MA 02740Off Market
- $549,3003 bd2 ba1.8k sqft108 Rotch St, New Bedford, MA 02740Off Market

- $608,6007 bd2 ba2.8k sqft82-84 Rotch St, New Bedford, MA 02740Off Market
- $498,0005 bd2 ba1.8k sqft59 James St, New Bedford, MA 02740Off Market
- $456,9003 bd2 ba1.3k sqft63-65 James St, New Bedford, MA 02740Off Market
- $549,6004 bd2 ba2.3k sqft91 Rotch St, New Bedford, MA 02740Off Market
Nearby schools
GreatSchools rating
- 2/10Ellen R Hathaway Elementary SchoolGrades: K-5Distance: 0.2 mi
- 3/10Keith Middle SchoolGrades: 6-8Distance: 1.1 mi
- 1/10New Bedford High SchoolGrades: 9-12Distance: 1 mi
Schools provided by the listing agent
- Elementary: Ellen Hathaway
- Middle: Keith Middle
- High: N.B.H.S
Source: MLS PIN. This data may not be complete. We recommend contacting the local school district to confirm school assignments for this home.
Get a cash offer in 3 minutes
Find out how much your home could sell for in as little as 3 minutes with a no-obligation cash offer.
Estimated market value
$469,800
Get a cash offer in 3 minutes
Find out how much your home could sell for in as little as 3 minutes with a no-obligation cash offer.
Estimated market value
$469,800
- Massachusetts
- Bristol County
- New Bedford
- 02740
- 90 Rotch St
