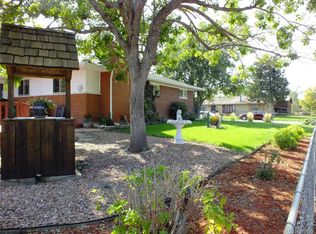
Welcome to your new home! The large floor plan features 2 or 3 bedrooms, 2 bathrooms, a home office/study, a carport, and an oversized 2-car detached garage. This property was upgraded in 2021 with stainless steel appliances, a WIFI Chef Connect stove, soft-close cabinets, drawers, heavy-duty pulls, counters, etc. This home features an open living room, kitchen, and dining room combo. If you are looking for a large primary suite, this home has extra closet space and enough room for a dressing area or private office. The family room can be converted into another bedroom if you need the extra space. There are many possibilities to add extra bedrooms. The 2 bathrooms have also been updated in 2021. The main bathroom features a walk-in shower/no tub. There are ceiling fans in all rooms plus an oversized central air conditioner. There was extra insulation added as well. The outside features a very large yard with sprinklers and an 18' x 23' concrete pad for great cookouts and entertaining an oversized driveway, and so much more. All 6-panel doors with stainless steel hardware. This home is super clean & move-in ready!! Super convenient to major highways, work centers, shopping, bus lines, light rail, downtown Denver, and the mountains! There are solar panels installed and owned (financing available) for cost savings on the monthly energy bill. The seller is willing to pay off the solar panels with a full price or above offer. Schedule your showing today.
Sold for $499,500
$499,500
90 S Fenton Street, Lakewood, CO 89226
3beds
1,225sqft
Single Family Residence
Built in 1954
9,479 Square Feet Lot
$519,700 Zestimate®
$408/sqft
$2,636 Estimated rent
Home value
$519,700
$489,000 - $551,000
$2,636/mo
Zestimate® history
Owner options
List your home for rent
$2,636/mo
Rent Zestimate®
Find your next renter with Zillow Rental Manager. Plus, with online applications, you can quickly screen prospective tenants – for free.
$2,636/mo
Rent Zestimate®
Refinance and save
$2,917/mo
Est. payment
Refinancing to a lower rate could help reduce your monthly payments and save thousands over the life of the loan.
$2,917/mo
Est. payment
Explore your selling options
Work with a Zillow partner agent
Leverage their expertise and Zillow's premium Showcase listings to get your home seen by more buyers.
Get startedList with your own agent
Get your home in front of millions of buyers by listing it on Zillow.
Learn how to do itSell it yourself
Take full control of how buyers see your home on Zillow by listing For Sale by Owner (FSBO).
List your homeWhat's special
Zillow last checked:
Listing updated:
Listed by:
John Martinez (303)756-1999 martinezjhn@aol.com,
Martinez Real Estate Services
Bought with:
Carrie Craig, 100023280
8z Real Estate
Source: REcolorado as distributed by MLS GRID,MLS#: 1852096
Facts & features
Interior
Bedrooms & bathrooms
- Bedrooms: 3
- Bathrooms: 2
- Full bathrooms: 1
- 3/4 bathrooms: 1
- Main level bathrooms: 2
- Main level bedrooms: 3
Bedroom
- Level: Main
- Area: 126 Square Feet
- Dimensions: 14 x 9
Bedroom
- Description: Converted Bedroom To Make Primary Large
- Level: Main
- Area: 63 Square Feet
- Dimensions: 7 x 9
Bedroom
- Level: Main
- Area: 88 Square Feet
- Dimensions: 8 x 11
Bathroom
- Level: Main
Bathroom
- Level: Main
Family room
- Level: Main
- Area: 150 Square Feet
- Dimensions: 10 x 15
Kitchen
- Level: Main
- Area: 110 Square Feet
- Dimensions: 10 x 11
Living room
- Level: Main
- Area: 253 Square Feet
- Dimensions: 11 x 23
Heating
- Forced Air, Natural Gas
Cooling
- Central Air
Appliances
- Included: Dishwasher, Disposal, Dryer, Gas Water Heater, Microwave, Oven, Range, Refrigerator, Self Cleaning Oven, Warming Drawer, Washer
- Laundry: In Unit
Features
- Ceiling Fan(s)
- Flooring: Carpet, Laminate, Vinyl
- Windows: Storm Window(s), Window Coverings
- Has basement: No
Interior area
- Total structure area: 1,225
- Total interior livable area: 1,225 sqft
- Finished area above ground: 1,225
Property
Parking
- Total spaces: 2
- Parking features: Garage
- Garage spaces: 2
Features
- Levels: One
- Stories: 1
- Patio & porch: Front Porch, Patio
- Fencing: Partial
Lot
- Size: 9,479 Square Feet
- Features: Landscaped, Level
Details
- Parcel number: 061833
- Special conditions: Standard
Construction
Type & style
- Home type: SingleFamily
- Architectural style: Traditional
- Property subtype: Single Family Residence
Materials
- Brick
Condition
- Year built: 1954
Utilities & green energy
- Electric: 220 Volts
- Sewer: Public Sewer
- Water: Public
- Utilities for property: Cable Available
Community & HOA
Community
- Security: Carbon Monoxide Detector(s), Smoke Detector(s)
- Subdivision: Lakewood Terrace
HOA
- Has HOA: No
Location
- Region: Lakewood
Financial & listing details
- Price per square foot: $408/sqft
- Tax assessed value: $491,216
- Annual tax amount: $2,153
- Date on market: 7/19/2024
- Listing terms: Cash,Conventional,FHA,VA Loan
- Exclusions: None
- Ownership: Estate
Price history
| Date | Event | Price |
|---|---|---|
| 8/9/2024 | Sold | $499,500$408/sqft |
Source:  REcolorado as distributed by MLS GRID #1852096 Report a problem REcolorado as distributed by MLS GRID #1852096 Report a problem | ||
| 7/26/2024 | Pending sale | $499,500$408/sqft |
Source: REcolorado as distributed by MLS GRID #1852096 Report a problem | ||
| 7/19/2024 | Listed for sale | $499,500+389.7%$408/sqft |
Source: REcolorado as distributed by MLS GRID #1852096 Report a problem | ||
| 7/2/1996 | Sold | $102,000+17.2%$83/sqft |
Source: Public Record Report a problem | ||
| 5/5/1994 | Sold | $87,000$71/sqft |
Source: Public Record Report a problem | ||
Public tax history
| Year | Property taxes | Tax assessment |
|---|---|---|
| 2025 | $2,163 +0.5% | $30,701 +6.4% |
| 2024 | $2,153 +25.8% | $28,854 |
| 2023 | $1,712 -1.5% | $28,854 +19.2% |
| 2022 | $1,738 +23.4% | $24,197 -2.8% |
| 2021 | $1,409 | $24,893 +15.3% |
| 2020 | $1,409 +1.2% | $21,588 |
| 2019 | $1,392 -28.4% | $21,588 +10.5% |
| 2018 | $1,942 | $19,538 |
| 2017 | $1,942 +22.1% | $19,538 +16.6% |
| 2016 | $1,591 | $16,763 |
| 2015 | $1,591 +21.5% | $16,763 +30.6% |
| 2014 | $1,309 -2.3% | $12,831 |
| 2013 | $1,339 +1.9% | $12,831 -3.2% |
| 2012 | $1,314 -5.4% | $13,253 |
| 2011 | $1,390 +0.2% | $13,253 -5.9% |
| 2010 | $1,387 -1.3% | $14,090 |
| 2009 | $1,405 +0.2% | $14,090 -1.1% |
| 2008 | $1,402 -1.1% | $14,240 |
| 2007 | $1,418 +2.2% | $14,240 -0.3% |
| 2006 | $1,388 +0.7% | $14,280 +2.9% |
| 2005 | $1,378 +8.5% | $13,880 |
| 2004 | $1,270 +2.5% | $13,880 |
| 2003 | $1,239 +1.4% | $13,880 +3.9% |
| 2002 | $1,221 +4.2% | $13,360 +17.7% |
| 2001 | $1,172 -0.4% | $11,350 |
| 2000 | $1,178 | $11,350 |
Find assessor info on the county website
Neighborhood: 80226
Nearby homes
- $909,80012 bd6 ba1.5k sqft45 Fenton St, Lakewood, CO 80226Off Market

- $510,4003 bd2 ba1.5k sqft10 S Fenton St, Lakewood, CO 80226Off Market
- $554,7003 bd2 ba1.2k sqft11 S Eaton Ct, Lakewood, CO 80226Off Market
- $700566 Square Feet10 Fenton St, Denver, CO 80226Off Market
- $392,3002 bd1 ba708 sqft40 Fenton St, Lakewood, CO 80226Off Market
- $460,0002 bd1 ba1.4k sqft20 Gray St, Lakewood, CO 80226Sold
- $507,4002 bd2 ba1.2k sqft42 Fenton St, Lakewood, CO 80226Off Market
- $509,5002 bd2 ba1.1k sqft20 S Fenton St, Lakewood, CO 80226Off Market
Nearby schools
GreatSchools rating
- 4/10Deane Elementary SchoolGrades: PK-6Distance: 0.8 mi
- 3/10Alameda International High SchoolGrades: 7-12Distance: 2.1 mi
Schools provided by the listing agent
- Elementary: Stober
- Middle: Alameda Int'l
- High: Alameda Int'l
- District: Jefferson County R-1
Source: REcolorado as distributed by MLS GRID. This data may not be complete. We recommend contacting the local school district to confirm school assignments for this home.
Get a cash offer in 3 minutes
Find out how much your home could sell for in as little as 3 minutes with a no-obligation cash offer.
Estimated market value
$519,700
Get a cash offer in 3 minutes
Find out how much your home could sell for in as little as 3 minutes with a no-obligation cash offer.
Estimated market value
$519,700
- Colorado
- Jefferson County
- Lakewood
- 80226
- 90 S Fenton Street
Nearby cities
Nearby neighborhoods
Nearby zip codes
Other Lakewood Topics
