Welcome home to your new Florida home, where thoughtful design meets everyday comfort. From the moment you arrive, you’ll notice how this space feels different than any other condo in the area: bright, inviting, and carefully updated with finishes that make life both easier and more enjoyable. The kitchen is the true centerpiece. Professionally remodeled with over $70,000 in upgrades, it features a deep composite sink with a touchless faucet, slow-close cabinetry, under-cabinet lighting, and clever pull-out drawers that maximize storage, including a custom spice drawer and full-extension corner cabinet. An unused hallway closet was transformed into a stylish wine and coffee bar with its own wine refrigerator, perfect for morning routines or entertaining guests. Both bathrooms have been beautifully refreshed, with the primary showcasing a glass walk-in shower and framed mirror. Luxury vinyl plank flooring flows throughout, hurricane-rated windows in the front kitchen, and guestroom bedroom add peace of mind. Newer systems, including HVAC and water heater, ensure modern comfort. The view is just as special. From this third-floor vantage point, enjoy peaceful scenes of Lake Tarpon and the community tennis courts. Club 3 residents have access to their own heated pool year-round, plus private docks, tennis courts, and a boat ramp. The Club 3 pool/storage key also provides access to a nearby waterfront dining spot through the community gate. This condo also includes its own assigned covered carport parking space, plus an additional parking spot and extra storage, enhancing convenience. Offered mostly furnished, this home makes it easy to settle in right away. Schedule a showing today to see how the updates, the setting, and the lifestyle come together. You’ll quickly understand why this property feels like the perfect place to call home.
Sold for $225,000
$225,000
90 S HIGHLAND AVENUE #304, TARPON SPRINGS, FL 34689
2beds
970sqft
Condominium
Built in 1983
-- sqft lot
$224,500 Zestimate®
$232/sqft
$1,903 Estimated rent
Home value
$224,500
$204,000 - $245,000
$1,903/mo
Zestimate® history
Owner options
List your home for rent
$1,903/mo
Rent Zestimate®
Find your next renter with Zillow Rental Manager. Plus, with online applications, you can quickly screen prospective tenants – for free.
$1,903/mo
Rent Zestimate®
Refinance and save
$2,329/mo
Est. payment
Refinancing to a lower rate could help reduce your monthly payments and save thousands over the life of the loan.
$2,329/mo
Est. payment
Explore your selling options
Work with a Zillow partner agent
Leverage their expertise and Zillow's premium Showcase listings to get your home seen by more buyers.
Get startedList with your own agent
Get your home in front of millions of buyers by listing it on Zillow.
Learn how to do itSell it yourself
Take full control of how buyers see your home on Zillow by listing For Sale by Owner (FSBO).
List your homeWhat's special
Full-extension corner cabinetUnder-cabinet lightingCustom spice drawerSlow-close cabinetry
Zillow last checked:
Listing updated:
Listed by:
Christina Probeyahn 727-744-7211,
COASTAL PROPERTIES GROUP INTERNATIONAL 727-493-1555
Bought with:
Bridget Breland, 3034573
COASTAL PROPERTIES GROUP INTERNATIONAL
Source: Stellar MLS,MLS#: TB8460218 Originating MLS: Suncoast Tampa
Originating MLS: Suncoast Tampa
Facts & features
Interior
Bedrooms & bathrooms
- Bedrooms: 2
- Bathrooms: 2
- Full bathrooms: 2
Primary bedroom
- Features: Ceiling Fan(s), En Suite Bathroom, Storage Closet
- Level: First
- Area: 154 Square Feet
- Dimensions: 11x14
Bedroom 2
- Features: Storage Closet
- Level: First
- Area: 100 Square Feet
- Dimensions: 10x10
Primary bathroom
- Level: First
- Area: 50 Square Feet
- Dimensions: 5x10
Bathroom 2
- Level: First
- Area: 40 Square Feet
- Dimensions: 5x8
Dining room
- Level: First
Kitchen
- Features: Ceiling Fan(s)
- Level: First
- Area: 77 Square Feet
- Dimensions: 7x11
Living room
- Features: Ceiling Fan(s)
- Level: First
- Area: 204 Square Feet
- Dimensions: 12x17
Heating
- Central
Cooling
- Central Air
Appliances
- Included: Dishwasher, Dryer, Microwave, Range, Refrigerator, Washer, Wine Refrigerator
- Laundry: In Kitchen
Features
- Ceiling Fan(s), Living Room/Dining Room Combo, Other, Stone Counters, Thermostat
- Flooring: Luxury Vinyl
- Has fireplace: No
Interior area
- Total structure area: 970
- Total interior livable area: 970 sqft
Property
Parking
- Total spaces: 1
- Parking features: Assigned, Covered, Guest, Open
- Carport spaces: 1
- Has uncovered spaces: Yes
Features
- Levels: One
- Stories: 1
- Exterior features: Courtyard, Irrigation System, Lighting, Tennis Court(s)
- Has view: Yes
- View description: Lake
- Has water view: Yes
- Water view: Lake
- Waterfront features: Waterfront, Lake Privileges, Boat Ramp - Private, Fishing Pier
Lot
- Size: 4.76 Acres
Details
- Parcel number: 082716488310013040
- Special conditions: None
Construction
Type & style
- Home type: Condo
- Property subtype: Condominium
Materials
- Block, Stone
- Foundation: Concrete Perimeter, Slab
- Roof: Membrane
Condition
- New construction: No
- Year built: 1983
Utilities & green energy
- Sewer: Public Sewer
- Water: Public
- Utilities for property: Cable Connected, Electricity Connected, Sewer Connected, Water Connected
Community & HOA
Community
- Features: Boat Slip, Dock, Fishing, Marina, Private Boat Ramp, Water Access, Waterfront, Buyer Approval Required, Clubhouse, Community Mailbox, Deed Restrictions, Fitness Center, Pool, Sidewalks, Special Community Restrictions, Tennis Court(s)
- Pet fee: $0 monthly
- Subdivision: LAKE TARPON SAIL & TENNIS CLUB 3
HOA
- Has HOA: Yes
- Services included: Common Area Taxes, Community Pool, Maintenance Structure, Maintenance Grounds, Maintenance Repairs, Pool Maintenance, Recreational Facilities, Sewer, Trash, Water
- HOA fee: $668 monthly
- HOA name: Kristen Marchese
- HOA phone: 727-726-8000
Location
- Region: Tarpon Springs
Financial & listing details
- Price per square foot: $232/sqft
- Tax assessed value: $180,618
- Annual tax amount: $1,079
- Date on market: 1/2/2026
- Cumulative days on market: 80 days
- Listing terms: Cash,Conventional
- Ownership: Condominium
- Total actual rent: 0
- Electric utility on property: Yes
- Road surface type: Asphalt
Price history
| Date | Event | Price |
|---|---|---|
| 2/17/2026 | Sold | $225,000-1.7%$232/sqft |
Source:  Stellar MLS #TB8460218 Report a problem Stellar MLS #TB8460218 Report a problem | ||
| 1/8/2026 | Pending sale | $229,000$236/sqft |
Source: Stellar MLS #TB8460218 Report a problem | ||
| 1/2/2026 | Listed for sale | $229,000+1.8%$236/sqft |
Source: Stellar MLS #TB8460218 Report a problem | ||
| 12/2/2025 | Listing removed | $225,000$232/sqft |
Source: Stellar MLS #TB8429451 Report a problem | ||
| 11/6/2025 | Price change | $225,000-4.3%$232/sqft |
Source: Stellar MLS #TB8429451 Report a problem | ||
| 9/19/2025 | Listed for sale | $235,000+101.7%$242/sqft |
Source: Stellar MLS #TB8429451 Report a problem | ||
| 5/8/2018 | Sold | $116,500+91%$120/sqft |
Source: Public Record Report a problem | ||
| 5/20/1994 | Sold | $61,000$63/sqft |
Source: Public Record Report a problem | ||
Public tax history
| Year | Property taxes | Tax assessment |
|---|---|---|
| 2025 | $1,124 +8% | $108,945 +2.9% |
| 2024 | $1,041 +3.6% | $105,875 +3% |
| 2023 | $1,005 +5.2% | $102,791 +3% |
| 2022 | $955 +0.6% | $99,797 +3% |
| 2021 | $949 +1.3% | $96,890 +1.4% |
| 2020 | $938 -9.9% | $95,552 +2.3% |
| 2019 | $1,040 | $93,404 +72.9% |
| 2018 | $1,040 +97.6% | $54,025 +2.1% |
| 2017 | $526 -2.2% | $52,914 +2.1% |
| 2016 | $538 -1.8% | $51,826 +0.7% |
| 2015 | $548 +0.2% | $51,466 +0.8% |
| 2014 | $547 0% | $51,058 +1.5% |
| 2013 | $547 +2.7% | $50,303 +1.7% |
| 2012 | $533 | $49,462 -16.5% |
| 2011 | -- | $59,229 +1.5% |
| 2010 | -- | $58,354 +2.7% |
| 2009 | -- | $56,820 +0.1% |
| 2008 | $560 | $56,763 +3% |
| 2007 | -- | $55,110 -38.3% |
| 2005 | -- | $89,300 +25.1% |
| 2004 | $570 +3.1% | $71,400 +5% |
| 2003 | $552 +6.6% | $68,000 +13.3% |
| 2002 | $518 | $60,000 +4.5% |
| 2001 | $518 +7% | $57,400 +13.7% |
| 2000 | $485 | $50,500 |
Find assessor info on the county website
Neighborhood: 34689
Nearby homes
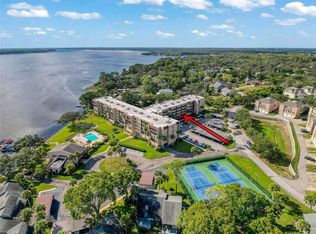
- $170,0002 bd2 ba1k sqft90 S Highland Ave APT 1115, Tarpon Springs, FL 34689Sold
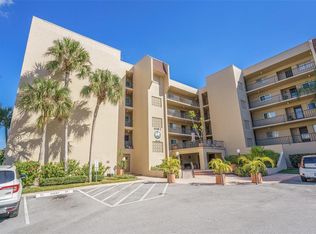
- $275,0003 bd2 ba1.5k sqft90 S Highland Ave APT 1201, Tarpon Springs, FL 34689Sold
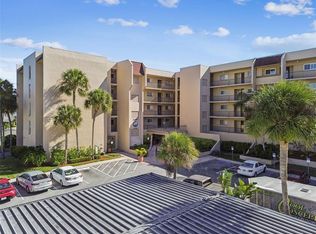
- $145,0001 bd1 ba693 sqft90 S Highland Ave APT 1306, Tarpon Springs, FL 34689Sold
- $155,0002 bd1 ba917 sqft90 S Highland Ave APT 1317, Tarpon Springs, FL 34689Sold

- $204,9001 bd1 ba732 sqft90 S Highland Ave APT 1406, Tarpon Springs, FL 34689Sold
- $169,0002 bd2 ba1k sqft90 S Highland Ave APT 1414, Tarpon Springs, FL 34689For Sale
- $1,9502 bd2 ba1.1k sqft90 S Highland Ave APT 1, Tarpon Springs, FL 34689For Rent
- $225,0002 bd2 ba1.1k sqft90 S Highland Ave APT 4, Tarpon Springs, FL 34689Sold
- $160,0002 bd2 ba1.1k sqft90 S Highland Ave APT 6, Tarpon Springs, FL 34689Sold
Nearby schools
GreatSchools rating
- 5/10Tarpon Springs Elementary SchoolGrades: PK-5Distance: 1.3 mi
- 6/10Tarpon Springs Middle SchoolGrades: 6-8Distance: 3.1 mi
- 6/10Tarpon Springs High SchoolGrades: PK,9-12Distance: 3 mi
Schools provided by the listing agent
- Elementary: Tarpon Springs Elementary-PN
- Middle: Tarpon Springs Middle-PN
- High: Tarpon Springs High-PN
Source: Stellar MLS. This data may not be complete. We recommend contacting the local school district to confirm school assignments for this home.
Get a cash offer in 3 minutes
Find out how much your home could sell for in as little as 3 minutes with a no-obligation cash offer.
Estimated market value
$224,500
Get a cash offer in 3 minutes
Find out how much your home could sell for in as little as 3 minutes with a no-obligation cash offer.
Estimated market value
$224,500
- Florida
- Pinellas County
- Tarpon Springs
- 34689
- 90 S HIGHLAND AVENUE Unit 304
Nearby cities
Nearby zip codes
Other Tarpon Springs Topics
