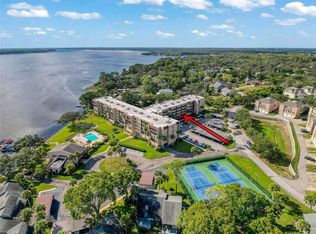
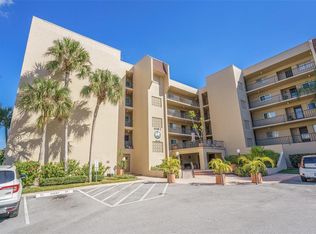
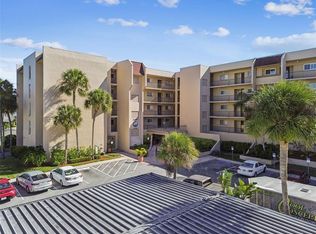
TBeautifully Renovated End-Corner Top-Floor Penthouse with Pool in Resort-Style Waterfront Community. Discover this stunning TURNKEY penthouse unit in the Lake Tarpon Sail and Tennis Club community. With a COMPLETED MILESTONE STUDY and FULLY FUNDED RESERVES, there’s peace of mind with no significant fee increases or assessments anticipated. Being sold turnkey, so everything you see in the unit is included in the price, down to the bed linens, towels, and fully outfitted kitchen. Only family photos and mementos go with the owner. Spacious & Modern: The open floor plan, light-colored LVP flooring, and abundant natural light create a bright, airy interior. The split floor plan ensures privacy, with the oversized primary bedroom offering pool views, a large closet, and an en suite bath. Chef’s Kitchen: Features custom wood cabinets, stainless steel farmhouse style sink, quartz countertops, and newer appliances. Florida Room: Accessible from the living room or primary bedroom, extending your living space with serene pool views. Primary bedroom sliders still in place for added privacy, when desired. Recent Updates were completed in 2022, by previous owner: Full remodel including bathrooms, HVAC, waterproof/scratch-proof LVP flooring, light fixtures, and fans. And in 2023, by the current owner: Impact-rated front windows and a new water heater. Community Highlights: Heated pool, clubhouse with fitness center, billiards, library, tennis, pickleball, shuffleboard, BBQ area, and private boat docks with slips on Lake Tarpon. HOA covers water, sewer, trash, exterior maintenance, insurance, and recreational facilities. Prime Location: Close to top-rated schools, shopping, parks, beaches, and Tarpon Springs attractions like the Sponge Docks. This TURNKEY UNIT is waiting for you to schedule your move-in now!
Sold for $201,000
$201,000
90 S HIGHLAND AVENUE #416, TARPON SPRINGS, FL 34689
2beds
970sqft
Condominium
Built in 1985
-- sqft lot
$191,300 Zestimate®
$207/sqft
$1,914 Estimated rent
Home value
$191,300
$172,000 - $212,000
$1,914/mo
Zestimate® history
Owner options
List your home for rent
$1,914/mo
Rent Zestimate®
Find your next renter with Zillow Rental Manager. Plus, with online applications, you can quickly screen prospective tenants – for free.
$1,914/mo
Rent Zestimate®
Refinance and save
$1,955/mo
Est. payment
Refinancing to a lower rate could help reduce your monthly payments and save thousands over the life of the loan.
$1,955/mo
Est. payment
Explore your selling options
Work with a Zillow partner agent
Leverage their expertise and Zillow's premium Showcase listings to get your home seen by more buyers.
Get startedList with your own agent
Get your home in front of millions of buyers by listing it on Zillow.
Learn how to do itSell it yourself
Take full control of how buyers see your home on Zillow by listing For Sale by Owner (FSBO).
List your homeWhat's special
End-corner top-floor penthouseStunning turnkey penthouse unitHeated poolAbundant natural lightNewer appliancesQuartz countertopsSerene pool views
Zillow last checked:
Listing updated:
Listed by:
Ariel Pitcher 813-499-4134,
SMITH & ASSOCIATES REAL ESTATE 813-839-3800
Bought with:
Ariel Pitcher, 3422360
SMITH & ASSOCIATES REAL ESTATE
Source: Stellar MLS,MLS#: TB8331761 Originating MLS: Suncoast Tampa
Originating MLS: Suncoast Tampa
Facts & features
Interior
Bedrooms & bathrooms
- Bedrooms: 2
- Bathrooms: 2
- Full bathrooms: 2
Primary bedroom
- Features: En Suite Bathroom, Dual Closets
- Level: First
- Area: 154 Square Feet
- Dimensions: 11x14
Bedroom 2
- Features: Walk-In Closet(s)
- Level: First
- Dimensions: 11x10
Primary bathroom
- Features: Shower No Tub
- Level: First
- Area: 50 Square Feet
- Dimensions: 5x10
Bathroom 2
- Features: Tub With Shower
- Level: First
- Area: 40 Square Feet
- Dimensions: 5x8
Florida room
- Level: First
- Area: 198 Square Feet
- Dimensions: 22x9
Kitchen
- Level: First
- Area: 88 Square Feet
- Dimensions: 8x11
Living room
- Level: First
- Area: 351 Square Feet
- Dimensions: 13x27
Heating
- Central, Electric
Cooling
- Central Air
Appliances
- Included: Dishwasher, Dryer, Electric Water Heater, Microwave, Range, Range Hood, Refrigerator, Washer
- Laundry: In Kitchen
Features
- Ceiling Fan(s), Living Room/Dining Room Combo, Open Floorplan, Solid Surface Counters, Split Bedroom, Stone Counters
- Flooring: Luxury Vinyl, Tile
- Doors: Outdoor Grill, Sliding Doors
- Windows: Blinds, Storm Window(s), Window Treatments
- Has fireplace: No
- Furnished: Yes
- Common walls with other units/homes: End Unit
Interior area
- Total structure area: 970
- Total interior livable area: 970 sqft
Property
Parking
- Total spaces: 1
- Parking features: Assigned, Covered, Guest, Reserved
- Carport spaces: 1
Features
- Levels: One
- Stories: 1
- Exterior features: Irrigation System, Lighting, Outdoor Grill, Sidewalk, Storage, Tennis Court(s)
- Pool features: Heated, In Ground, Lighting, Outside Bath Access
- Has view: Yes
- View description: Pool
- Waterfront features: Lake, Lake Privileges, Boat Ramp - Private, Skiing Allowed
- Body of water: LAKE TARPON
Lot
- Residential vegetation: Mature Landscaping, Trees/Landscaped
Details
- Parcel number: 082716488310024160
- Special conditions: None
Construction
Type & style
- Home type: Condo
- Property subtype: Condominium
Materials
- Block, Stucco
- Foundation: Slab
- Roof: Built-Up
Condition
- New construction: No
- Year built: 1985
Utilities & green energy
- Sewer: Public Sewer
- Water: Public
- Utilities for property: BB/HS Internet Available, Cable Available, Electricity Connected, Public, Sewer Connected, Water Connected
Community & HOA
Community
- Features: Community Boat Ramp, Fishing, Lake, Water Access, Buyer Approval Required, Deed Restrictions, Gated Community - No Guard, Park, Pool, Sidewalks, Tennis Court(s)
- Pet fee: $0 monthly
- Subdivision: LAKE TARPON SAIL & TENNIS CLUB
HOA
- Has HOA: Yes
- Services included: Community Pool, Reserve Fund, Fidelity Bond, Maintenance Structure, Maintenance Grounds, Maintenance Repairs, Manager, Pest Control, Private Road, Recreational Facilities, Sewer, Trash, Water
- HOA fee: $492 monthly
- HOA name: Andrew George, LCAM
- HOA phone: 727-762-8000
Location
- Region: Tarpon Springs
Financial & listing details
- Price per square foot: $207/sqft
- Tax assessed value: $208,119
- Annual tax amount: $2,831
- Date on market: 12/20/2024
- Cumulative days on market: 58 days
- Listing terms: Cash,Conventional
- Ownership: Fee Simple
- Total actual rent: 0
- Electric utility on property: Yes
- Road surface type: Asphalt
Price history
| Date | Event | Price |
|---|---|---|
| 2/28/2025 | Sold | $201,000+0.5%$207/sqft |
Source:  Stellar MLS #TB8331761 Report a problem Stellar MLS #TB8331761 Report a problem | ||
| 2/16/2025 | Pending sale | $200,000$206/sqft |
Source: Stellar MLS #TB8331761 Report a problem | ||
| 2/14/2025 | Price change | $200,000-14.9%$206/sqft |
Source: Stellar MLS #TB8331761 Report a problem | ||
| 1/25/2025 | Price change | $235,000-2.1%$242/sqft |
Source: Stellar MLS #TB8331761 Report a problem | ||
| 12/20/2024 | Listed for sale | $240,000-12.4%$247/sqft |
Source: Stellar MLS #TB8331761 Report a problem | ||
| 11/14/2022 | Sold | $274,000-0.3%$282/sqft |
Source: Public Record Report a problem | ||
| 10/16/2022 | Pending sale | $274,900$283/sqft |
Source: Stellar MLS #U8178649 Report a problem | ||
| 10/8/2022 | Listed for sale | $274,900+57.1%$283/sqft |
Source: Stellar MLS #U8178649 Report a problem | ||
| 7/13/2022 | Sold | $175,000+25.9%$180/sqft |
Source: Public Record Report a problem | ||
| 1/19/2021 | Listing removed | -- |
Source: Stellar MLS Report a problem | ||
| 12/24/2020 | Listed for sale | $139,000$143/sqft |
Source: Stellar MLS #U8092829 Report a problem | ||
| 11/25/2020 | Pending sale | $139,000$143/sqft |
Source: EXP REALTY #U8092829 Report a problem | ||
| 10/14/2020 | Price change | $139,000-0.7%$143/sqft |
Source: EXP REALTY #U8092829 Report a problem | ||
| 9/18/2020 | Price change | $140,000-2.8%$144/sqft |
Source: EXP REALTY #U8092829 Report a problem | ||
| 8/6/2020 | Listed for sale | $144,000+113.3%$148/sqft |
Source: EXP REALTY #U8092829 Report a problem | ||
| 1/12/2012 | Sold | $67,500-10%$70/sqft |
Source: Public Record Report a problem | ||
| 10/2/2011 | Price change | $75,000-15.6%$77/sqft |
Source: Claudette Clement Prop Inc #U7462611 Report a problem | ||
| 5/2/2011 | Price change | $88,900-7.3%$92/sqft |
Source: Claudette Clement Prop Inc #7462611 Report a problem | ||
| 1/16/2011 | Price change | $95,900-16.5%$99/sqft |
Source: Claudette Clement Prop Inc #7462611 Report a problem | ||
| 5/9/2010 | Listed for sale | $114,900+103.4%$118/sqft |
Source: Claudette Clement Prop Inc #7462611 Report a problem | ||
| 4/23/1998 | Sold | $56,500+27%$58/sqft |
Source: Public Record Report a problem | ||
| 3/6/1995 | Sold | $44,500$46/sqft |
Source: Public Record Report a problem | ||
Public tax history
| Year | Property taxes | Tax assessment |
|---|---|---|
| 2024 | $2,890 +2.1% | $203,913 +3% |
| 2023 | $2,831 +25.1% | $197,974 +84.1% |
| 2022 | $2,263 +17.3% | $107,539 +10% |
| 2021 | $1,930 -5.3% | $97,763 -3.3% |
| 2020 | $2,037 +7.9% | $101,116 +10% |
| 2019 | $1,887 | $91,924 -3.3% |
| 2018 | $1,887 +6% | $95,056 +5.3% |
| 2017 | $1,780 +13.4% | $90,304 +5.5% |
| 2016 | $1,570 +8% | $85,564 +11.9% |
| 2015 | $1,454 +18.2% | $76,459 +34% |
| 2014 | $1,230 +6.2% | $57,077 +7.4% |
| 2013 | $1,158 -11.3% | $53,149 -11.4% |
| 2012 | $1,306 | $59,993 -27.1% |
| 2011 | -- | $82,324 +4.1% |
| 2010 | -- | $79,056 -19% |
| 2009 | -- | $97,641 -17% |
| 2008 | $2,376 | $117,600 +9.8% |
| 2007 | -- | $107,100 +19.3% |
| 2005 | -- | $89,800 +18.3% |
| 2004 | $1,682 +16% | $75,900 +16.6% |
| 2003 | $1,450 +22.3% | $65,100 +13.4% |
| 2002 | $1,186 | $57,400 +9.1% |
| 2001 | $1,186 +7.8% | $52,600 +7.3% |
| 2000 | $1,099 | $49,000 |
Find assessor info on the county website
Neighborhood: 34689
Nearby homes
- $170,0002 bd2 ba1k sqft90 S Highland Ave APT 1115, Tarpon Springs, FL 34689Sold
- $275,0003 bd2 ba1.5k sqft90 S Highland Ave APT 1201, Tarpon Springs, FL 34689Sold
- $145,0001 bd1 ba693 sqft90 S Highland Ave APT 1306, Tarpon Springs, FL 34689Sold
- $155,0002 bd1 ba917 sqft90 S Highland Ave APT 1317, Tarpon Springs, FL 34689Sold

- $204,9001 bd1 ba732 sqft90 S Highland Ave APT 1406, Tarpon Springs, FL 34689Sold
- $169,0002 bd2 ba1k sqft90 S Highland Ave APT 1414, Tarpon Springs, FL 34689For Sale
- $1,9982 bd2 ba1.1k sqft90 S Highland Ave APT 1, Tarpon Springs, FL 34689For Rent
- $225,0002 bd2 ba1.1k sqft90 S Highland Ave APT 4, Tarpon Springs, FL 34689Sold
- $160,0002 bd2 ba1.1k sqft90 S Highland Ave APT 6, Tarpon Springs, FL 34689Sold
Nearby schools
GreatSchools rating
- 5/10Tarpon Springs Elementary SchoolGrades: PK-5Distance: 1.3 mi
- 6/10Tarpon Springs Middle SchoolGrades: 6-8Distance: 3.1 mi
- 6/10Tarpon Springs High SchoolGrades: PK,9-12Distance: 3 mi
Schools provided by the listing agent
- Elementary: Tarpon Springs Elementary-PN
- Middle: Tarpon Springs Middle-PN
- High: Tarpon Springs High-PN
Source: Stellar MLS. This data may not be complete. We recommend contacting the local school district to confirm school assignments for this home.
Get a cash offer in 3 minutes
Find out how much your home could sell for in as little as 3 minutes with a no-obligation cash offer.
Estimated market value
$191,300
Get a cash offer in 3 minutes
Find out how much your home could sell for in as little as 3 minutes with a no-obligation cash offer.
Estimated market value
$191,300
- Florida
- Pinellas County
- Tarpon Springs
- 34689
- 90 S HIGHLAND AVENUE Unit 416
Nearby cities
Nearby zip codes
Other Tarpon Springs Topics
