Don't miss out on this Rare opportunity!! NO FLOOD INSURANCE REQUIRED! PETS are welcome!! This villa is one of the lucky FEW that offers WATER VIEWS from the interior! You'll feel like you're on vacation every day with Tennis/Pickleball courts, a fishing pier, a sparkling pool overlooking the lake, a fitness facility, a library, meeting rooms, shuffleboard, and a clubhouse overlooking the lake! Private boat slips are available for lease, 1st come, 1st served! The community offers a boat launch with canoe, kayak, paddleboard access, and watercraft storage. When you enter this open and airy Villa, you'll immediately fall in love with the gorgeous travertine floors you'll find throughout! The chef's kitchen boasts ample granite countertops, Stainless steel appliances (dishwasher 2024), and plenty of solid wood cabinets for all your cooking fun! A chef's delight! The dining area offers plenty of room to extend or add tables for those big gatherings! The spacious living room area with a vaulted ceiling and a lake view is perfect for relaxing, visiting, reading, etc. This villa has a split plan for privacy. When you roll out of bed in the morning, take a few steps to take in the serene water views while you greet the day from your bedroom sitting area; no one will be the wiser! Or.. if you're ready to be outside, go out to your large private deck to enjoy the lake view and watch the boats go by! You may even catch a boat parade! The ensuite primary bathroom has a stunning shower with listello tilework, a built-in shower bench, and a stone mosaic floor, add the gorgeous dresser vanity/sink and walk-in closet and you have a private sanctuary to rest and relax! You'll enjoy the convenience of a laundry closet with a washer and dryer hidden in your foyer, reserved covered carport parking, and a storage unit for bikes, tools, and personal items. A/C 2017*Be sure to take the virtual tour by clicking the "virtual tour 1" link under the photo above!* Call and schedule your private showing NOW!
Sold for $300,000
$300,000
90 S Highland Ave APT 7, Tarpon Springs, FL 34689
2beds
1,228sqft
Villa
Built in 1980
2.46 Acres Lot
$294,400 Zestimate®
$244/sqft
$2,221 Estimated rent
Home value
$294,400
$268,000 - $324,000
$2,221/mo
Zestimate® history
Owner options
List your home for rent
$2,221/mo
Rent Zestimate®
Find your next renter with Zillow Rental Manager. Plus, with online applications, you can quickly screen prospective tenants – for free.
$2,221/mo
Rent Zestimate®
Refinance and save
$2,829/mo
Est. payment
Refinancing to a lower rate could help reduce your monthly payments and save thousands over the life of the loan.
$2,829/mo
Est. payment
Explore your selling options
Work with a Zillow partner agent
Leverage their expertise and Zillow's premium Showcase listings to get your home seen by more buyers.
Get startedList with your own agent
Get your home in front of millions of buyers by listing it on Zillow.
Learn how to do itSell it yourself
Take full control of how buyers see your home on Zillow by listing For Sale by Owner (FSBO).
List your homeWhat's special
Large private deckFishing pierAmple granite countertopsPrivate boat slipsLaundry closetGorgeous travertine floorsSolid wood cabinets
Zillow last checked:
Listing updated:
Listed by:
Amy Denham PA 727-430-1551,
COASTAL PROPERTIES GROUP INTERNATIONAL 727-493-1555
Bought with:
Amy Denham PA, 623954
COASTAL PROPERTIES GROUP INTERNATIONAL
Source: Stellar MLS,MLS#: TB8340519 Originating MLS: Suncoast Tampa
Originating MLS: Suncoast Tampa
Facts & features
Interior
Bedrooms & bathrooms
- Bedrooms: 2
- Bathrooms: 2
- Full bathrooms: 2
Primary bedroom
- Features: Ceiling Fan(s), En Suite Bathroom, Granite Counters, Walk-In Closet(s)
- Level: First
- Area: 208.87 Square Feet
- Dimensions: 11.11x18.8
Bedroom 2
- Features: Ceiling Fan(s), Built-in Closet
- Level: First
- Area: 137.36 Square Feet
- Dimensions: 10.1x13.6
Dining room
- Level: First
- Area: 205.64 Square Feet
- Dimensions: 10.6x19.4
Kitchen
- Features: Pantry, Granite Counters
- Level: First
- Area: 63.86 Square Feet
- Dimensions: 6.2x10.3
Living room
- Features: Ceiling Fan(s)
- Level: First
- Area: 266.96 Square Feet
- Dimensions: 14.2x18.8
Heating
- Central
Cooling
- Central Air
Appliances
- Included: Dishwasher, Disposal, Dryer, Electric Water Heater, Microwave, Range, Range Hood, Refrigerator, Washer
- Laundry: Inside, Laundry Closet
Features
- Ceiling Fan(s), High Ceilings, Open Floorplan, Solid Surface Counters, Solid Wood Cabinets, Split Bedroom, Stone Counters, Walk-In Closet(s)
- Flooring: Travertine
- Windows: Blinds, Drapes, Shades, Shutters, Window Treatments
- Has fireplace: No
- Common walls with other units/homes: Corner Unit
Interior area
- Total structure area: 1,228
- Total interior livable area: 1,228 sqft
Property
Parking
- Total spaces: 1
- Parking features: Assigned, Guest
- Carport spaces: 1
Features
- Levels: One
- Stories: 1
- Patio & porch: Deck, Rear Porch
- Exterior features: Private Mailbox, Storage
- Pool features: Heated
- Has view: Yes
- View description: Water, Lake
- Has water view: Yes
- Water view: Water,Lake
- Waterfront features: Lake, Waterfront, Lake Front, Lake Privileges
- Body of water: LAKE TARPON
Lot
- Size: 2.46 Acres
- Residential vegetation: Trees/Landscaped
Details
- Parcel number: 082716488300000070
- Zoning: RM
- Special conditions: None
Construction
Type & style
- Home type: SingleFamily
- Architectural style: Coastal,Contemporary
- Property subtype: Villa
Materials
- Block
- Foundation: Block
- Roof: Shingle
Condition
- Completed
- New construction: No
- Year built: 1980
Utilities & green energy
- Sewer: Public Sewer
- Water: Public
- Utilities for property: BB/HS Internet Available, Cable Connected, Electricity Connected, Public, Sewer Connected, Street Lights, Water Connected
Community & HOA
Community
- Features: Boat Slip, Community Boat Ramp, Dock, Fishing, Lake, Marina, Water Access, Waterfront, Buyer Approval Required, Clubhouse, Deed Restrictions, Pool, Sidewalks, Tennis Court(s)
- Pet fee: $0 monthly
- Senior community: Yes
- Subdivision: LAKE TARPON SAIL & TENNIS CLUB
HOA
- Has HOA: No
- Amenities included: Clubhouse, Fitness Center, Maintenance, Pickleball Court(s), Pool, Recreation Facilities, Shuffleboard Court, Storage, Tennis Court(s)
- Services included: Cable TV, Community Pool, Reserve Fund, Insurance, Maintenance Structure, Maintenance Grounds, Pool Maintenance, Private Road, Recreational Facilities, Sewer, Trash, Water
- HOA fee: $735 monthly
- HOA name: Innovative Management/Desiree Jenkins
- HOA phone: 727-938-3700
Location
- Region: Tarpon Springs
Financial & listing details
- Price per square foot: $244/sqft
- Tax assessed value: $244,424
- Annual tax amount: $3,711
- Date on market: 1/22/2025
- Cumulative days on market: 203 days
- Listing terms: Cash,Conventional,FHA,VA Loan
- Ownership: Condominium
- Total actual rent: 0
- Electric utility on property: Yes
- Road surface type: Paved, Asphalt
Price history
| Date | Event | Price |
|---|---|---|
| 9/24/2025 | Sold | $300,000$244/sqft |
Source:  Stellar MLS #TB8340519 Report a problem Stellar MLS #TB8340519 Report a problem | ||
| 8/13/2025 | Pending sale | $300,000$244/sqft |
Source: Stellar MLS #TB8340519 Report a problem | ||
| 6/20/2025 | Price change | $300,000-2.9%$244/sqft |
Source: Stellar MLS #TB8340519 Report a problem | ||
| 4/11/2025 | Price change | $309,000-6.1%$252/sqft |
Source: Stellar MLS #TB8340519 Report a problem | ||
| 1/23/2025 | Listed for sale | $329,000+250%$268/sqft |
Source: Stellar MLS #TB8340519 Report a problem | ||
| 3/6/2012 | Sold | $94,000-23.3%$77/sqft |
Source: Public Record Report a problem | ||
| 12/18/2011 | Price change | $122,4950%$100/sqft |
Source: Lipply Real Estate Company #U7497054 Report a problem | ||
| 11/3/2011 | Price change | $122,500-3.9%$100/sqft |
Source: Lipply Real Estate Company #U7497054 Report a problem | ||
| 10/19/2011 | Price change | $127,4500%$104/sqft |
Source: Lipply Real Estate Company #U7497054 Report a problem | ||
| 10/15/2011 | Price change | $127,4950%$104/sqft |
Source: Lipply Real Estate Company #U7497054 Report a problem | ||
| 7/24/2011 | Price change | $127,500-1.2%$104/sqft |
Source: Lipply Real Estate Company #U7497054 Report a problem | ||
| 6/1/2011 | Price change | $129,000-7.2%$105/sqft |
Source: Lipply Real Estate Company #U7497054 Report a problem | ||
| 4/19/2011 | Price change | $139,000-6.7%$113/sqft |
Source: Lipply Real Estate Company #7497054 Report a problem | ||
| 4/16/2011 | Price change | $149,000-11.8%$121/sqft |
Source: Lipply Real Estate Company #7497054 Report a problem | ||
| 1/13/2011 | Listed for sale | $169,000-8.6%$138/sqft |
Source: Lipply Real Estate Company #7497054 Report a problem | ||
| 11/20/2010 | Listing removed | $185,000$151/sqft |
Source: Lutz / Land O' Lakes #T2424986 Report a problem | ||
| 10/3/2010 | Price change | $185,000-7%$151/sqft |
Source: Lutz / Land O' Lakes #T2424986 Report a problem | ||
| 6/19/2010 | Listed for sale | $199,000+13.7%$162/sqft |
Source: Prudential Real Estate #T2424986 Report a problem | ||
| 12/7/2006 | Sold | $175,000+12.9%$143/sqft |
Source: Public Record Report a problem | ||
| 11/17/2004 | Sold | $155,000$126/sqft |
Source: Public Record Report a problem | ||
Public tax history
| Year | Property taxes | Tax assessment |
|---|---|---|
| 2024 | $3,711 +5.9% | $181,423 +10% |
| 2023 | $3,503 +12.7% | $164,930 +10% |
| 2022 | $3,108 +15.5% | $149,936 +10% |
| 2021 | $2,690 -2.1% | $136,305 -0.8% |
| 2020 | $2,747 -1% | $137,358 +0.4% |
| 2019 | $2,774 | $136,774 -6.7% |
| 2018 | $2,774 +3.4% | $146,660 +8% |
| 2017 | $2,684 +18.9% | $135,766 +16.6% |
| 2016 | $2,257 +7% | $116,480 +9% |
| 2015 | $2,110 +15.3% | $106,907 +25.9% |
| 2014 | $1,831 +7.9% | $84,925 +9.1% |
| 2013 | $1,696 -18.2% | $77,827 -18.3% |
| 2012 | $2,074 | $95,263 -16.9% |
| 2011 | -- | $114,635 +35.8% |
| 2010 | -- | $84,402 -19% |
| 2009 | -- | $104,206 -17% |
| 2008 | $2,536 | $125,500 +6.5% |
| 2007 | -- | $117,800 -11% |
| 2005 | -- | $132,300 +26.1% |
| 2004 | $1,771 -1% | $104,900 -0.4% |
| 2003 | $1,789 -7.1% | $105,300 +1% |
| 2002 | $1,925 | $104,300 +22.1% |
| 2001 | $1,925 +90.2% | $85,400 +6.1% |
| 2000 | $1,012 | $80,500 |
Find assessor info on the county website
Neighborhood: 34689
Nearby homes
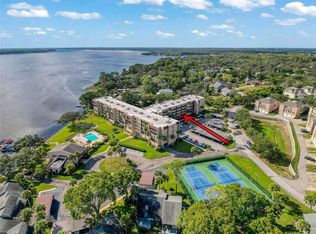
- $170,0002 bd2 ba1k sqft90 S Highland Ave APT 1115, Tarpon Springs, FL 34689Sold
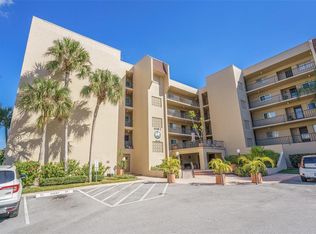
- $275,0003 bd2 ba1.5k sqft90 S Highland Ave APT 1201, Tarpon Springs, FL 34689Sold
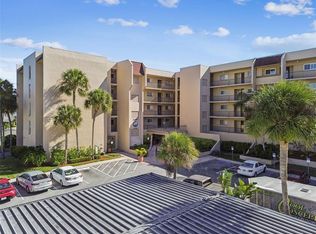
- $145,0001 bd1 ba693 sqft90 S Highland Ave APT 1306, Tarpon Springs, FL 34689Sold
- $155,0002 bd1 ba917 sqft90 S Highland Ave APT 1317, Tarpon Springs, FL 34689Sold

- $204,9001 bd1 ba732 sqft90 S Highland Ave APT 1406, Tarpon Springs, FL 34689Sold
- $169,0002 bd2 ba1k sqft90 S Highland Ave APT 1414, Tarpon Springs, FL 34689For Sale
- $1,9982 bd2 ba1.1k sqft90 S Highland Ave APT 1, Tarpon Springs, FL 34689For Rent
- $225,0002 bd2 ba1.1k sqft90 S Highland Ave APT 4, Tarpon Springs, FL 34689Sold
- $160,0002 bd2 ba1.1k sqft90 S Highland Ave APT 6, Tarpon Springs, FL 34689Sold
Nearby schools
GreatSchools rating
- 5/10Tarpon Springs Elementary SchoolGrades: PK-5Distance: 1.3 mi
- 6/10Tarpon Springs Middle SchoolGrades: 6-8Distance: 3.1 mi
- 6/10Tarpon Springs High SchoolGrades: PK,9-12Distance: 3 mi
Schools provided by the listing agent
- Elementary: Tarpon Springs Elementary-PN
- Middle: Tarpon Springs Middle-PN
- High: Tarpon Springs High-PN
Source: Stellar MLS. This data may not be complete. We recommend contacting the local school district to confirm school assignments for this home.
Get a cash offer in 3 minutes
Find out how much your home could sell for in as little as 3 minutes with a no-obligation cash offer.
Estimated market value
$294,400
Get a cash offer in 3 minutes
Find out how much your home could sell for in as little as 3 minutes with a no-obligation cash offer.
Estimated market value
$294,400
- Florida
- Pinellas County
- Tarpon Springs
- 34689
- 90 S Highland Ave Apartment 7
Nearby cities
Nearby zip codes
Other Tarpon Springs Topics
