Welcome to 90 S King St. - a 4 bed/1.5 bath traditional, single-family home with detached garage located in the Stevens/Denver area! This charmer has been fully updated - all new paint, finishes, and fixtures throughout have given the home new life while preserving its gorgeous, early-1900s character! Stay warm this winter with the brand new, efficient heat pump/AC system!! The home features a traditional painted brick exterior with covered wraparound porch and is situated on a flat, usable lot. Once inside, you're greeted with a bright living space featuring glowing, refinished hardwood flooring that continues throughout most of the first and second floor. The lovely family area features an original wood staircase with lots of character, and an adjacent hearth room featuring a beautiful, large brick fireplace. Continue into the combined dining and kitchen area to be wowed by additional upgrades. The kitchen has been outfitted with several high-end features such as stainless steel appliances, durable natural stone countertops, and a subway tile backsplash. A center island allows for ample workspace, as well as additional dining options. Also on the first floor is a convenient rear entry room that can act as a mudroom/playroom/flex space for this level. A powder room and laundry area also maximize convenience and livability! The elegant second level features four lovely bedrooms, all with more beautiful hardwoods. The full bathroom is spacious and offers a lovely tiled tub/shower combination and double vanity. The basement level is clean and ready for practical storage. Additional storage/workspace is also available in the oversized, detached garage at the back of the property which is accessed by a separate road. Also in the backyard is a pavilion with a wood stove to enjoy. Don’t miss your chance to see all that this refreshed, character home has to offer - contact us today!
Sold for $310,000
$310,000
90 S King St, Stevens, PA 17578
4beds
1,897sqft
Single Family Residence
Built in 1900
0.27 Acres Lot
$343,400 Zestimate®
$163/sqft
$1,961 Estimated rent
Home value
$343,400
$326,000 - $364,000
$1,961/mo
Zestimate® history
Owner options
List your home for rent
$1,961/mo
Rent Zestimate®
Find your next renter with Zillow Rental Manager. Plus, with online applications, you can quickly screen prospective tenants – for free.
$1,961/mo
Rent Zestimate®
Refinance and save
$2,014/mo
Est. payment
Refinancing to a lower rate could help reduce your monthly payments and save thousands over the life of the loan.
$2,014/mo
Est. payment
Explore your selling options
Work with a Zillow partner agent
Leverage their expertise and Zillow's premium Showcase listings to get your home seen by more buyers.
Get startedList with your own agent
Get your home in front of millions of buyers by listing it on Zillow.
Learn how to do itSell it yourself
Take full control of how buyers see your home on Zillow by listing For Sale by Owner (FSBO).
List your homeWhat's special
Painted brick exteriorDetached garageOversized detached garageFlat usable lotLaundry areaNatural stone countertopsRear entry room
Zillow last checked:
Listing updated:
Listed by:
Dan Zecher 717-406-8316,
Keller Williams Elite,
Listing Team: Koch Garpstas Realty Group
Bought with:
Catherine Menold, RS224912L
Compass Pennsylvania LLC
Source: Bright MLS,MLS#: PALA2060836
Facts & features
Interior
Bedrooms & bathrooms
- Bedrooms: 4
- Bathrooms: 2
- Full bathrooms: 1
- 1/2 bathrooms: 1
- Main level bathrooms: 1
Basement
- Area: 528
Heating
- Heat Pump, Electric
Cooling
- Central Air, Electric
Appliances
- Included: Microwave, Oven/Range - Electric, Dishwasher, Electric Water Heater
- Laundry: Hookup, Main Level
Features
- Bathroom - Tub Shower, Combination Kitchen/Dining, Floor Plan - Traditional, Kitchen - Gourmet, Eat-in Kitchen, Upgraded Countertops
- Flooring: Hardwood, Luxury Vinyl, Wood
- Basement: Interior Entry,Unfinished
- Number of fireplaces: 1
- Fireplace features: Brick
Interior area
- Total structure area: 2,425
- Total interior livable area: 1,897 sqft
- Finished area above ground: 1,897
- Finished area below ground: 0
Property
Parking
- Total spaces: 1
- Parking features: Garage Faces Front, Storage, Detached
- Garage spaces: 1
Accessibility
- Accessibility features: None
Features
- Levels: Two
- Stories: 2
- Patio & porch: Porch
- Pool features: None
- Fencing: Wood,Partial
Lot
- Size: 0.27 Acres
Details
- Additional structures: Above Grade, Below Grade
- Parcel number: 0909663300000
- Zoning: RESIDENTIAL
- Special conditions: Standard
Construction
Type & style
- Home type: SingleFamily
- Architectural style: Traditional
- Property subtype: Single Family Residence
Materials
- Frame, Metal Siding
- Foundation: Stone
Condition
- Excellent
- New construction: No
- Year built: 1900
- Major remodel year: 2024
Utilities & green energy
- Sewer: On Site Septic
- Water: Well
Community & HOA
Community
- Subdivision: West Cocalico Twp
HOA
- Has HOA: No
Location
- Region: Stevens
- Municipality: WEST COCALICO TWP
Financial & listing details
- Price per square foot: $163/sqft
- Tax assessed value: $140,300
- Annual tax amount: $3,660
- Date on market: 11/22/2024
- Listing agreement: Exclusive Agency
- Listing terms: Negotiable
- Inclusions: Appliances Installed In Home
- Exclusions: Staging Items
- Ownership: Fee Simple
Price history
| Date | Event | Price |
|---|---|---|
| 1/17/2025 | Sold | $310,000-4.6%$163/sqft |
Source:  Bright MLS #PALA2060836 Report a problem Bright MLS #PALA2060836 Report a problem | ||
| 11/27/2024 | Pending sale | $324,900$171/sqft |
Source: Bright MLS #PALA2060836 Report a problem | ||
| 11/22/2024 | Listed for sale | $324,900+168.5%$171/sqft |
Source: Bright MLS #PALA2060836 Report a problem | ||
| 6/21/2024 | Sold | $121,000$64/sqft |
Source: Public Record Report a problem | ||
Public tax history
| Year | Property taxes | Tax assessment |
|---|---|---|
| 2026 | $3,822 +4.4% | $140,300 |
| 2025 | $3,660 +4.3% | $140,300 |
| 2024 | $3,510 +2.4% | $140,300 |
| 2023 | $3,429 +2.7% | $140,300 |
| 2022 | $3,338 | $140,300 |
| 2021 | $3,338 +393.6% | $140,300 |
| 2020 | $676 -79.5% | $140,300 |
| 2019 | $3,299 +397% | $140,300 |
| 2018 | $664 -82% | $140,300 +9.4% |
| 2017 | $3,686 | $128,300 |
| 2016 | $3,686 +37.3% | $128,300 |
| 2015 | $2,685 | $128,300 |
| 2014 | $2,685 | $128,300 |
| 2013 | -- | $128,300 |
| 2012 | -- | $128,300 |
| 2011 | -- | $128,300 |
| 2010 | -- | $128,300 |
| 2009 | -- | $128,300 |
| 2007 | -- | $128,300 |
| 2006 | -- | $128,300 |
| 2005 | -- | $128,300 +27.7% |
| 2004 | -- | $100,500 |
| 2003 | -- | $100,500 |
| 2002 | -- | $100,500 |
| 2000 | -- | $100,500 |
Find assessor info on the county website
Neighborhood: 17578
Nearby homes
- $107,300-- bd1 ba1.4k sqft94 N King St, Stevens, PA 17517Off Market
- $235,7002 bd1 ba1k sqft84 S King St, Stevens, PA 17578Off Market
- $254,5004 bd2 ba1.4k sqft94 S King St, Denver, PA 17578Off Market
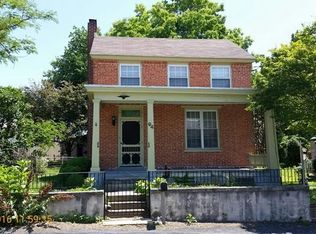
- $234,0003 bd1 ba1.3k sqft98 S King St, Stevens, PA 17578Off Market
- $255,7003 bd1 ba994 sqft102 S King St, Stevens, PA 17578Off Market
- $328,2002 bd1 ba1.5k sqft95 S King St, Stevens, PA 17578Off Market
- $274,4003 bd1 ba1.4k sqft87 Cherry Aly, Stevens, PA 17578Off Market
- $113,2003 bd1 ba1.3k sqft80 S King St, Denver, PA 17578Off Market
Nearby schools
GreatSchools rating
- 10/10Denver El SchoolGrades: K-5Distance: 1.8 mi
- 8/10Cocalico Middle SchoolGrades: 6-8Distance: 1.8 mi
- 8/10Cocalico Senior High SchoolGrades: 9-12Distance: 1.8 mi
Schools provided by the listing agent
- District: Cocalico
Source: Bright MLS. This data may not be complete. We recommend contacting the local school district to confirm school assignments for this home.


Get pre-qualified for a loan
At Zillow Home Loans, we can pre-qualify you in as little as 5 minutes with no impact to your credit score.An equal housing lender. NMLS #10287.
Sell for more on Zillow
Get a Zillow Showcase℠ listing at no additional cost and you could sell for .
$343,400
2% more
+$6,868
With Zillow Showcase(estimated)
$350,268
- Pennsylvania
- Lancaster County
- Stevens
- 17578
- 90 S King St
Nearby cities
Nearby neighborhoods
Nearby zip codes
Other Stevens Topics
