Welcome to an architectural jewel in the heart of downtown Norcross, with a Craftsman style design, large porches and entertainers dream! This bespoke residence spans over 3,000 square feet of artful living, showcasing exquisite millwork and curated finishes that speak to refined taste and enduring quality. From the moment you arrive, the custom double glass front doors set the tone for a home that is both distinctive and inviting. Inside, four spacious bedrooms, four full baths, and two powder rooms are framed by rich wainscoting, plantation shutters, and thoughtful design details that evoke warmth and sophistication. The gourmet kitchen is a culinary showpiece, outfitted with premier appliances including a Subzero refrigerator, 48-inch Dacor dual convection range, GE Profile convection oven and microwave combo, warming drawer, and wine fridge—perfectly suited for hosting elegant soirées or intimate dinners. The main-level primary suite offers a sanctuary of comfort and convenience of one level living. 3 garages and a parking pad give you ample parking and extra storage. A finished terrace level expands your entertaining footprint with a wet bar, ice maker, beverage cooler, and dual-tap draft system—all opening seamlessly to the private pool terrace. Outdoor living is elevated across three distinct spaces: • A gracious wrap-around front porch welcomes with Southern charm and generous seating. • A private outdoor kitchen and dining pavilion features a built-in grill, gas fireplace—ideal for alfresco gatherings. • A cozy backyard retreat boasts a custom gunite pool, spillover spa, and shaded lounge areas that invite relaxation and connection. Modern luxury meets smart living with a suite of technology enhancements: fingerprint-enabled smart locks, Bluetooth climate control, automated exterior lighting, Rainbird irrigation, CCTV security, and a poolside Bluetooth sound system—all designed to elevate comfort and convenience. Located 2 blocks from shops, parks, restaurants - a lifestyle with music, culture, and connection. Recent updates include a new roof, hot water heater and pool heater.
Closed
$962,000
90 S Peachtree St W, Norcross, GA 30071
4beds
3,256sqft
Single Family Residence, Residential
Built in 2004
0.93 Acres Lot
$953,600 Zestimate®
$295/sqft
$5,474 Estimated rent
Home value
$953,600
$877,000 - $1.04M
$5,474/mo
Zestimate® history
Owner options
List your home for rent
$5,474/mo
Rent Zestimate®
Find your next renter with Zillow Rental Manager. Plus, with online applications, you can quickly screen prospective tenants – for free.
$5,474/mo
Rent Zestimate®
Refinance and save
$5,938/mo
Est. payment
Refinancing to a lower rate could help reduce your monthly payments and save thousands over the life of the loan.
$5,938/mo
Est. payment
Explore your selling options
Work with a Zillow partner agent
Leverage their expertise and Zillow's premium Showcase listings to get your home seen by more buyers.
Get startedList with your own agent
Get your home in front of millions of buyers by listing it on Zillow.
Learn how to do itSell it yourself
Take full control of how buyers see your home on Zillow by listing For Sale by Owner (FSBO).
List your homeWhat's special
Gas fireplacePrivate pool terraceCustom gunite poolSpillover spaMain-level primary suiteNew roofLarge porches
Zillow last checked:
Listing updated:
Listed by:
Katheryn Cowley,
Keller Williams Realty Chattahoochee North, LLC 678-578-2700
Bought with:
Katheryn Cowley, 365197
Keller Williams Realty Chattahoochee North, LLC
Source: FMLS GA,MLS#: 7676104
Facts & features
Interior
Bedrooms & bathrooms
- Bedrooms: 4
- Bathrooms: 6
- Full bathrooms: 4
- 1/2 bathrooms: 2
- Main level bathrooms: 1
- Main level bedrooms: 1
Rooms
- Room types: Basement, Workshop
Primary bedroom
- Features: Master on Main
- Level: Master on Main
Bedroom
- Features: Master on Main
Primary bathroom
- Features: Double Vanity, Shower Only
Dining room
- Features: Open Concept
Kitchen
- Features: Cabinets Stain, Kitchen Island, Stone Counters, View to Family Room
Heating
- Central, Forced Air, Natural Gas
Cooling
- Ceiling Fan(s), Central Air, Electric
Appliances
- Included: Dishwasher, Disposal, Gas Range, Gas Water Heater, Microwave, Range Hood, Refrigerator, Washer
- Laundry: Laundry Room, Main Level
Features
- Cathedral Ceiling(s), Crown Molding, Entrance Foyer, Entrance Foyer 2 Story, High Ceilings 10 ft Main, Walk-In Closet(s)
- Flooring: Carpet, Hardwood, Tile
- Windows: Insulated Windows, Plantation Shutters
- Basement: Daylight,Driveway Access,Finished,Finished Bath,Walk-Out Access
- Number of fireplaces: 2
- Fireplace features: Family Room, Gas Log, Outside
- Common walls with other units/homes: No Common Walls
Interior area
- Total structure area: 3,256
- Total interior livable area: 3,256 sqft
- Finished area above ground: 3,256
Property
Parking
- Total spaces: 5
- Parking features: Covered, Garage, Garage Door Opener, Garage Faces Rear, Kitchen Level, Parking Pad, Storage
- Garage spaces: 3
- Has uncovered spaces: Yes
Accessibility
- Accessibility features: None
Features
- Levels: Three Or More
- Patio & porch: Covered, Deck, Front Porch, Rear Porch, Side Porch
- Exterior features: Courtyard, Gas Grill, Lighting, Private Yard, No Dock
- Has private pool: Yes
- Pool features: Fenced, Gunite, Heated, In Ground, Private
- Spa features: None
- Fencing: Back Yard,Fenced,Wood
- Has view: Yes
- View description: City
- Waterfront features: None
- Body of water: None
Lot
- Size: 0.93 Acres
- Features: Back Yard, Corner Lot, Front Yard, Landscaped, Sprinklers In Front
Details
- Additional structures: Outdoor Kitchen
- Parcel number: R6254 051
- On leased land: Yes
- Other equipment: Irrigation Equipment
- Horse amenities: None
Construction
Type & style
- Home type: SingleFamily
- Architectural style: Craftsman
- Property subtype: Single Family Residence, Residential
Materials
- Brick 4 Sides, Cement Siding
- Foundation: None
- Roof: Composition,Shingle
Condition
- Resale
- New construction: No
- Year built: 2004
Utilities & green energy
- Electric: 110 Volts
- Sewer: Public Sewer
- Water: Public
- Utilities for property: Cable Available, Electricity Available, Natural Gas Available, Phone Available, Sewer Available, Water Available
Green energy
- Energy efficient items: None
- Energy generation: None
Community & HOA
Community
- Features: Near Shopping, Park, Playground, Restaurant, Sidewalks, Street Lights
- Security: Fire Alarm, Smoke Detector(s)
- Subdivision: Historic Norcross
HOA
- Has HOA: No
Location
- Region: Norcross
Financial & listing details
- Price per square foot: $295/sqft
- Annual tax amount: $9,220
- Date on market: 11/7/2025
- Cumulative days on market: 60 days
- Electric utility on property: Yes
- Road surface type: Asphalt
Price history
| Date | Event | Price |
|---|---|---|
| 2/12/2026 | Sold | $962,000-3.3%$295/sqft |
Source:  FMLS GA #7676104 Report a problem FMLS GA #7676104 Report a problem | ||
| 1/17/2026 | Pending sale | $995,000$306/sqft |
Source: FMLS GA #7676104 Report a problem | ||
| 11/7/2025 | Listed for sale | $995,000$306/sqft |
Source: FMLS GA #7676104 Report a problem | ||
Public tax history
Tax history is unavailable.
Neighborhood: 30071
Nearby homes
- $962,0004 bd6 ba3.2k sqft145 Holcomb Bridge Rd, Norcross, GA 30071Sold
- $877,9004 bd6 ba3.2k sqft90 W Peachtree St, Norcross, GA 30071Off Market
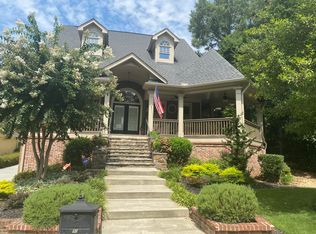
- $886,2004 bd3 ba5.8k sqft220 W Peachtree St, Norcross, GA 30071Off Market
- $795,9005 bd5 ba4.7k sqft91 Holcomb Bridge Rd, Norcross, GA 30071Off Market
- $482,3004 bd2 ba2.1k sqft84 W Peachtree St, Norcross, GA 30071Off Market
- $623,7003 bd3 ba2.5k sqft155 Holcomb Bridge Rd, Norcross, GA 30071Off Market
- $720,1004 bd5 ba3.4k sqft221 W Peachtree St, Norcross, GA 30071Off Market
- $560,7003 bd2 ba1.8k sqft83 W Peachtree St, Norcross, GA 30071Off Market
Nearby schools
GreatSchools rating
- 4/10Susan Stripling Elementary SchoolGrades: PK-5Distance: 0.9 mi
- 6/10Pinckneyville Middle SchoolGrades: 6-8Distance: 3 mi
- 7/10Paul Duke STEM High SchoolGrades: 9-12Distance: 0.8 mi
Schools provided by the listing agent
- Elementary: Starling
- Middle: Pinckneyville
- High: Norcross
Source: FMLS GA. This data may not be complete. We recommend contacting the local school district to confirm school assignments for this home.
Get a cash offer in 3 minutes
Find out how much your home could sell for in as little as 3 minutes with a no-obligation cash offer.
Estimated market value
$953,600
Get a cash offer in 3 minutes
Find out how much your home could sell for in as little as 3 minutes with a no-obligation cash offer.
Estimated market value
$953,600
- Georgia
- Gwinnett County
- Norcross
- 30071
- 90 S Peachtree St W
Nearby cities
Nearby neighborhoods
Nearby zip codes
Other Norcross Topics
