Welcome home to 90 S. Pond Ct. with some fresh paint and new carpet in office, dining rm, great rm, primary suite, closet and steps. Great opportunity to be the 2nd owner to this well maintained, quality, custom built home. With a well designed floor plan, it is perfect for grand entertainment or cozy, tranquil evenings. Located in the desirable sub-division of Stoneridge/North Hills, it is the perfect commute between Cincinnati and Dayton with only 3 miles to I-75. On the main level you will find a formal dining room, designated office, a great room with custom built bookcases flanking both sides of the gas burning fireplace and open to the kitchen/breakfast room. A sought after split bedroom design with a large primary suite and huge walk-in closet. The walk-out lower level offers a large open finished area with a wet bar, another gas fireplace, full bath and an amazing amount of unfinished storage.
Make certain you check out the virtual tour!
For sale
Price cut: $20.1K (9/8)
$669,900
90 S Pond Ct, Springboro, OH 45066
3beds
3,785sqft
Single Family Residence
Built in 2005
0.34 Acres Lot
$650,700 Zestimate®
$177/sqft
$48/mo HOA
What's special
Another gas fireplaceLarge primary suiteFresh paintWet barFormal dining roomDesignated officeHuge walk-in closet
- 87 days
- 934
- 34
Zillow last checked:
Listing updated:
Listed by:
Ruthanne Link (937)436-2700,
Irongate Inc.
Source: DABR MLS,MLS#: 963310 Originating MLS: Dayton Area Board of REALTORS
Originating MLS: Dayton Area Board of REALTORSFacts & features
Interior
Bedrooms & bathrooms
- Bedrooms: 3
- Bathrooms: 3
- Full bathrooms: 3
- Main level bathrooms: 2
Primary bedroom
- Level: Main
- Dimensions: 16 x 16
Bedroom
- Level: Main
- Dimensions: 14 x 12
Bedroom
- Level: Main
- Dimensions: 13 x 12
Breakfast room nook
- Level: Main
- Dimensions: 12 x 12
Dining room
- Level: Main
- Dimensions: 12 x 12
Entry foyer
- Level: Main
- Dimensions: 16 x 9
Family room
- Level: Basement
- Dimensions: 62 x 23
Great room
- Level: Main
- Dimensions: 18 x 17
Kitchen
- Level: Main
- Dimensions: 14 x 11
Laundry
- Level: Main
- Dimensions: 10 x 8
Office
- Level: Main
- Dimensions: 14 x 11
Heating
- Forced Air, Natural Gas
Cooling
- Central Air
Appliances
- Included: Dishwasher, Disposal, Microwave, Range, Refrigerator, Water Softener, Gas Water Heater
Features
- Wet Bar, Ceiling Fan(s), Cathedral Ceiling(s), Kitchen/Family Room Combo, Laminate Counters, Pantry, Skylights, Bar, Walk-In Closet(s)
- Windows: Double Hung, Wood Frames, Skylight(s)
- Basement: Full,Partially Finished,Walk-Out Access
- Number of fireplaces: 2
- Fireplace features: Two, Gas, Glass Doors
Interior area
- Total structure area: 3,785
- Total interior livable area: 3,785 sqft
Video & virtual tour
Property
Parking
- Total spaces: 2
- Parking features: Attached, Garage, Two Car Garage, Garage Door Opener, Storage
- Attached garage spaces: 2
Features
- Levels: One
- Stories: 1
- Patio & porch: Deck, Patio
- Exterior features: Deck, Patio
Lot
- Size: 0.34 Acres
- Dimensions: 0.34 acres
Details
- Parcel number: 0401176012
- Zoning: Residential
- Zoning description: Residential
Construction
Type & style
- Home type: SingleFamily
- Architectural style: Ranch
- Property subtype: Single Family Residence
Materials
- Brick, Fiber Cement, Stone
Condition
- Year built: 2005
Utilities & green energy
- Sewer: Storm Sewer
- Water: Public
- Utilities for property: Natural Gas Available, Sewer Available, Water Available, Cable Available
Community & HOA
Community
- Security: Smoke Detector(s)
- Subdivision: North Hills, Stone Ridge 2
HOA
- Has HOA: Yes
- HOA fee: $575 annually
- HOA name: Eclipse Community
- HOA phone: 513-494-4049
Location
- Region: Springboro
Financial & listing details
- Price per square foot: $177/sqft
- Tax assessed value: $513,750
- Annual tax amount: $6,609
- Date on market: 7/2/2026
- Date available: 07/02/2026
- Listing terms: Conventional,FHA,VA Loan
Estimated market value
$650,700
$618,000 - $683,000
$3,442/mo
Price history
| Date | Event | Price |
|---|---|---|
| 9/8/2026 | Price change | $669,900-2.9%$177/sqft |
Source:  DABR MLS #963310 Report a problem DABR MLS #963310 Report a problem | ||
| 7/22/2026 | Price change | $690,000-4.8%$182/sqft |
Source: DABR MLS #963310 Report a problem | ||
| 7/2/2026 | Listed for sale | $725,000+1152.2%$192/sqft |
Source: DABR MLS #963310 Report a problem | ||
| 6/2/2005 | Sold | $57,900$15/sqft |
Source: Public Record Report a problem | ||
Public tax history
| Year | Property taxes | Tax assessment |
|---|---|---|
| 2025 | $6,609 -0.5% | $179,820 |
| 2024 | $6,639 +12.9% | $179,820 +22.5% |
| 2023 | $5,881 +1.5% | $146,850 +0% |
| 2022 | $5,794 +7.5% | $146,846 |
| 2021 | $5,392 +4.4% | $146,846 +18% |
| 2020 | $5,167 +8.5% | $124,446 |
| 2019 | $4,764 -2.1% | $124,446 |
| 2018 | $4,867 -5.1% | $124,446 +4.7% |
| 2017 | $5,130 -4% | $118,804 |
| 2016 | $5,342 +1.5% | $118,804 |
| 2015 | $5,263 -5.3% | $118,804 +0% |
| 2014 | $5,555 +0.1% | $118,800 -10.7% |
| 2013 | $5,551 -2.5% | $133,040 |
| 2012 | $5,696 -0.1% | $133,040 +2.7% |
| 2011 | $5,704 +2.2% | $129,540 |
| 2010 | $5,581 +5.1% | $129,540 |
| 2009 | $5,308 +5.6% | $129,540 |
| 2008 | $5,025 | $129,540 +10.7% |
| 2007 | -- | $117,030 |
Find assessor info on the county website
Monthly payment
Est. payment
Payment breakdown
Explore the cost of this home by adjusting the details. Changes won't be saved.Climate risks
Neighborhood: 45066
Nearby schools
Schools provided by the listing agent
- District: Springboro
Source: DABR MLS. This data may not be complete. We recommend contacting the local school district to confirm school assignments for this home.

Similar homes
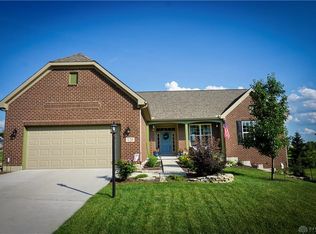
- $724,9005 bd4 ba4.6k sqft295 N Hills Blvd, Springboro, OH 45066For Sale

 MLS ID #962521, Brittain Hood, Coldwell Banker Heritage. DABR MLS
 - $697,0005 bd4 ba4k sqft125 Blackford Dr, Springboro, OH 45066For Sale
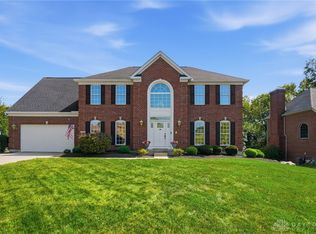 MLS ID #968555, Jessica Gardner, Coldwell Banker Heritage. DABR MLS
 - $588,5005 bd3 ba3.1k sqft25 Clay Manor Ct, Springboro, OH 45066For Sale
 MLS ID #963346, Richard L Spyker, Bill Lee & Associates Inc.. DABR MLS
 - $809,9004 bd5 ba4.3k sqft7373 Deep Woods Ct, Springboro, OH 45066For Sale
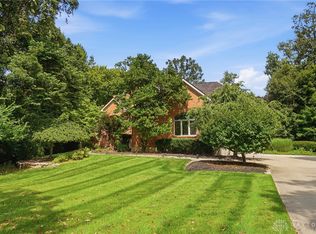 MLS ID #967368, Lisa Nishwitz, Coldwell Banker Heritage. DABR MLS
 - $589,9003 bd3 ba3.1k sqft55 Pinehurst Pl, Springboro, OH 45066For SaleMLS ID #967085, Nicole M Gulick, Reign Realty. DABR MLS
- $539,0004 bd3 ba3.1k sqft55 Martin Ln, Springboro, OH 45066For SaleMLS ID #963249, Mark Regginello, NavX Realty, LLC. DABR MLS
- $895,0005 bd5 ba4.8k sqft7596 Woodbridge Ct, Springboro, OH 45066For SaleMLS ID #965387, Andrea L deStefano, Sibcy Cline Inc.. DABR MLS
- $569,9005 bd3 ba3.3k sqft490 Clearsprings Dr, Springboro, OH 45066For SaleMLS ID #959931, Marthann K Heil, Coldwell Banker Heritage. DABR MLS
- $469,9004 bd3 ba3.4k sqft135 Cold Springs Ct, Springboro, OH 45066For SaleMLS ID #966350, Lilibeth Simon, Glasshouse Realty Group. DABR MLS
- $499,9004 bd4 ba3k sqft10 Sweetgum Ln, Springboro, OH 45066For SaleMLS ID #966436, Scott Marvin, Team Results Realty. DABR MLS
- $445,0004 bd4 ba3.1k sqft53 Meadows Dr, Springboro, OH 45066For SaleMLS ID #968598, Mark G Rosko, Keller Williams Community Part. DABR MLS
- $439,0004 bd3 ba2.9k sqft25 Huntley Ct, Springboro, OH 45066For SaleMLS ID #963739, Cassandra Sines, Keller Williams Advisors Rlty. DABR MLS
- $460,0003 bd3 ba2k sqft435 Springs Blvd, Springboro, OH 45066For SaleMLS ID #962290, Vikki Stickelman, Luma Realty. DABR MLS
- $929,0006 bd5 ba5.2k sqft7491 Country Brook Ct, Springboro, OH 45066For SaleMLS ID #956652, Billie Duncan-Hart, Coldwell Banker Heritage. DABR MLS
- $635,0004 bd5 ba5.2k sqft4563 James Madison Trl N, Dayton, OH 45440For SaleMLS ID #969721, Tami Holmes, Tami Holmes Realty. DABR MLS
- $599,9004 bd4 ba3.6k sqft9535 Aspen Brook Ct, Centerville, OH 45458For SaleMLS ID #967346, Joshua Davis, NavX Realty, LLC. DABR MLS
- $599,9004 bd4 ba2.1k sqft3436 Beal Rd, Franklin, OH 45005For SaleMLS ID #968068, Kristin Winans, Howard Hanna Real Estate Serv. DABR MLS
- $640,9005 bd4 ba4.2k sqft1413 Verna Ct, Dayton, OH 45458For SaleMLS ID #966517, Stephanie Armacost, BHHS Professional Realty. DABR MLS
- $629,9005 bd4 ba3.8k sqft1200 Sweet Audrey Ct, Dayton, OH 45458For SaleMLS ID #965782, Ron S Hinds, BHHS Professional Realty. DABR MLS
- $799,0004 bd4 ba4.9k sqft7452 Waterway Dr, Waynesville, OH 45068For SaleMLS ID #968376, Austin R Castro, Coldwell Banker Heritage. DABR MLS
