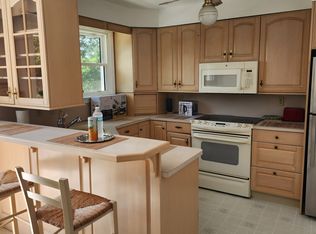
Welcome to this beautifully updated 3-bedroom, 1-bath home in Salem Acres Mobile Home Park, located within the Cumberland Valley School District! Offering 924 square feet of comfortable, single-level living, this home has benefited from an impressive list of improvements over the past several years. Step inside to a bright, refreshed interior featuring an open kitchen and living area, recessed lighting, luxury vinyl plank flooring, and fresh paint throughout completed in July 2026. The kitchen comes equipped with a refrigerator, microwave, and electric range, while the primary bedroom offers a convenient walk-in closet. Major improvements include windows, central air, furnace, and hot water heater in 2020. Additional updates completed in 2024 include new drywall throughout the home, new subflooring and vinyl flooring, a new electrical panel and wiring from the pole to the home, and an updated bathroom featuring a new tub/shower surround and toilet. The roof was also resealed in November 2024. Outside, you’ll find a storage shed and two assigned parking spaces. The monthly community fee is $595 and includes sewer, trash, and snow removal of the community roads. Conveniently located near Carlisle Pike and I-81, you’ll have easy access to shopping, dining, and major commuter routes. With many of the big-ticket updates already completed, this home is ready for its next owner.
For sale
$53,000
90 Salem Church Rd Lot 535, Mechanicsburg, PA 17050
3beds
924sqft
Manufactured Home
Built in 1982
-- sqft lot
$-- Zestimate®
$57/sqft
$595/mo HOA
What's special
Storage shedTwo assigned parking spacesBright refreshed interiorFresh paint throughoutRecessed lightingLuxury vinyl plank flooring
- 3 days
- 188
- 8
Zillow last checked:
Listing updated:
Listed by:
Summer Billow-Griffin 717-810-6576,
Iron Valley Real Estate of Central PA 7175630008
Source: Bright MLS,MLS#: PACB2057958
Facts & features
Interior
Bedrooms & bathrooms
- Bedrooms: 3
- Bathrooms: 1
- Full bathrooms: 1
- Main level bathrooms: 1
- Main level bedrooms: 3
Rooms
- Room types: Living Room, Primary Bedroom, Bedroom 2, Kitchen, Bedroom 1, Full Bath
Primary bedroom
- Features: Walk-In Closet(s), Flooring - Luxury Vinyl Plank
- Level: Main
- Area: 120 Square Feet
- Dimensions: 10 X 12
Bedroom 1
- Features: Flooring - Luxury Vinyl Plank
- Level: Main
- Area: 80 Square Feet
- Dimensions: 8 X 10
Bedroom 2
- Features: Flooring - Luxury Vinyl Plank
- Level: Main
- Area: 80 Square Feet
- Dimensions: 8 X 10
Other
- Features: Bathroom - Tub Shower, Flooring - Luxury Vinyl Plank
- Level: Main
- Area: 40 Square Feet
- Dimensions: 5 X 8
Kitchen
- Features: Ceiling Fan(s), Double Sink, Kitchen - Electric Cooking, Recessed Lighting, Flooring - Luxury Vinyl Plank
- Level: Main
- Area: 156 Square Feet
- Dimensions: 13 X 12
Living room
- Features: Flooring - Luxury Vinyl Plank
- Level: Main
- Area: 208 Square Feet
- Dimensions: 13 X 16
Heating
- Heat Pump, Electric
Cooling
- Central Air, Electric
Appliances
- Included: Microwave, Refrigerator, Oven/Range - Electric, Electric Water Heater
- Laundry: Hookup
Features
- Bathroom - Tub Shower, Ceiling Fan(s), Combination Kitchen/Living, Open Floorplan, Recessed Lighting, Walk-In Closet(s)
- Has basement: No
- Has fireplace: No
Interior area
- Total structure area: 924
- Total interior livable area: 924 sqft
- Finished area above ground: 924
- Finished area below ground: 0
Property
Parking
- Parking features: Assigned, Other
- Details: Assigned Parking
Accessibility
- Accessibility features: None
Features
- Levels: One
- Stories: 1
- Pool features: None
- Park: Salem Acres Mobile Home Park
Details
- Additional structures: Above Grade, Below Grade
- Parcel number: 10191606018TR09065
- Zoning: RESIDENTIAL
- Special conditions: Standard
Construction
Type & style
- Home type: MobileManufactured
- Property subtype: Manufactured Home
Materials
- Other
Condition
- New construction: No
- Year built: 1982
Utilities & green energy
- Sewer: Public Sewer
- Water: Public
Community & HOA
Community
- Subdivision: Cumberland County
HOA
- Has HOA: Yes
- Services included: Snow Removal, Trash, Sewer
- HOA fee: $595 monthly
Location
- Region: Mechanicsburg
- Municipality: HAMPDEN TWP
Financial & listing details
- Price per square foot: $57/sqft
- Tax assessed value: $6,900
- Annual tax amount: $106
- Date on market: 8/29/2026
- Listing agreement: Exclusive Right To Sell
- Inclusions: Microwave, Refrigerator, Oven / Range, Shed
- Ownership: Fee Simple
- Body type: Single Wide
Estimated market value
Not available
Estimated sales range
Not available
Not available
Price history
| Date | Event | Price |
|---|---|---|
| 8/29/2026 | Listed for sale | $53,000$57/sqft |
Source:  Bright MLS #PACB2057958 Report a problem Bright MLS #PACB2057958 Report a problem | ||
Public tax history
Tax history is unavailable.
Monthly payment
Climate risks
Neighborhood: 17050
Nearby schools
Schools provided by the listing agent
- High: Cumberland Valley
- District: Cumberland Valley
Source: Bright MLS. This data may not be complete. We recommend contacting the local school district to confirm school assignments for this home.
- $261,1003 bd2 ba1.2k sqft6301 Salem Park Cir, Mechanicsburg, PA 17050Off Market

- $249,8003 bd1 ba1.1k sqft6300 Salem Park Cir, Mechanicsburg, PA 17050Off Market
- $269,5003 bd1 ba1.7k sqft631 Salem Park Cir, Mechanicsburg, PA 17050Off Market
- $217,7003 bd1 ba1k sqft6303 Salem Park Cir, Mechanicsburg, PA 17050Off Market
Similar homes
- $60,0002 bd1 ba940 sqft155 Salem Church Rd Lot 21, Mechanicsburg, PA 17050For Sale

 MLS ID #PACB2055902, Rich Hammer, JMG Pennsylvania. Bright MLS
 - $35,0002 bd1 ba938 sqft90 Salem Church Rd Lot 503, Mechanicsburg, PA 17050For Sale
 MLS ID #PACB2057400, Dhru Patel, Coldwell Banker Realty. Bright MLS
 - $55,0003 bd1 ba1.1k sqft1238 Bailey St, Harrisburg, PA 17103For Sale
 MLS ID #PADA2063610, Lisa Fraker, American Dreams Realty, LLC. Bright MLS
 - $54,9003 bd1 ba1.2k sqft96 Maple Rd Lot 96, Dover, PA 17315For Sale By Owner

- $47,5002 bd2 ba924 sqft6 Buttonwood Ln, Carlisle, PA 17015For SaleMLS ID #PACB2056094, JOY DANIELS, Joy Daniels Real Estate Group, Ltd. Bright MLS
- $52,5002 bd1 ba840 sqft132 Park Dr, Middletown, PA 17057For SaleMLS ID #PADA2062928, Jonathan Fernandez, Coldwell Banker Realty. Bright MLS
- $60,0003 bd2 ba924 sqft141 Tower Cir, Carlisle, PA 17013For SaleMLS ID #PACB2057000, TAHIR DAWOOD, Coldwell Banker Realty. Bright MLS
- $50,0002 bd2 ba1k sqft37 Creekside Ln, Carlisle, PA 17015For SaleMLS ID #PACB2044304, Natalie Crawford, Dream Home Realty. Bright MLS
- $55,0003 bd1 ba896 sqft221 Eby Ln, Middletown, PA 17057For SaleMLS ID #PADA2061626, Rae Wheelan, BHHS Homesale Realty- Reading Berks. Bright MLS
- $60,0003 bd2 ba1k sqft3586 Mobile Rd, Harrisburg, PA 17109For SaleMLS ID #PADA2057022, MICHAEL CHAN, Iron Valley Real Estate of Central PA. Bright MLS
- $39,9002 bd1 ba980 sqft6 Magnolia Ln, Carlisle, PA 17015For SaleMLS ID #PACB2055676, Michael Fabie, Elite Property Sales, LLC. Bright MLS
- $65,0002 bd2 ba980 sqft700 Salem Rd, Etters, PA 17319For SaleMLS ID #PAYK2110436, Scott Rowen, Iron Valley Real Estate of Lancaster. Bright MLS
- $50,0002 bd1 ba1k sqft49 Meadow Run Pl, Harrisburg, PA 17112For SaleMLS ID #PADA2060932, LINDA MEHAFFIE, RE/MAX Delta Group, Inc.. Bright MLS
- $42,5002 bd1 ba980 sqft92 Mic Nan Dr, Middletown, PA 17057For SaleMLS ID #PADA2062558, Bailey Snyder, Realty ONE Group Unlimited. Bright MLS
- $49,5002 bd1 ba924 sqft6 Alexander Ave, New Bloomfield, PA 17068For SaleMLS ID #PAPY2009746, DAVE Pace, Coldwell Banker Realty. Bright MLS
- $29,9993 bd2 ba1k sqft57 Walmar Mnr, Dillsburg, PA 17019For SaleMLS ID #PAYK2110118, Hunter Shank, Coldwell Banker Realty. Bright MLS
- $48,0002 bd1 ba728 sqft1 Northwood Mnr, York Haven, PA 17370For SaleMLS ID #PAYK2104266, Damon Walton, Keller Williams of Central PA. Bright MLS
- $70,0003 bd2 ba1k sqft84 Buttonwood Dr, Dillsburg, PA 17019For SaleMLS ID #PAYK2108012, Susan Anderson, Iron Valley Real Estate of Central PA. Bright MLS
