Welcome to 90 Salford Way in the desirable Preserve at Salford. The homes in this community are nestled onto 1/2 acre+ lots surround by 29 acres of open space giving you plenty of space, privacy, a walking trail and spectacular views to enjoy. Located in Souderton Area school district, this home sits on a .65 acre lot. This home is well maintained with a tastefully updated exterior siding, new roof, newly paved driveway and a welcoming covered side entrance. As you enter into the two story foyer you will have a formal Living room on one side and a Dining room on the other. The Dining room has wainscoting, crown molding, wood floors and a bay window. The butlers pantry/wine bar leads you into the Family room with an impressive wall of windows overlooking the views of the countryside, a wood burning fireplace to enjoy on the chilly fall and winter nights and a back staircase that leads you up to the 2nd floor. The eat in kitchen with 42'' warm wood cabinets has lots of storage and counter space as well as an island/breakfast bar all with granite countertops and stainless appliances. The eating area has plenty of room for a good sized table with beautiful views out the sliding French style doors that lead to the large Timber Teck 2 tiered deck. You will love spending time out here watching sunrises while you enjoy your morning coffee or entertaining your family and guests for a barbeque, all while taking in the panoramic views of the countryside. Also on the first floor is an office/bonus room, that could also be used as a guest bedroom, and a powder room (that is prepped for a full bath). The laundry is right off the family room and leads you out to your 3 car garage. On the second floor there are three bedrooms, a hall bath and the beautifully renovated primary suite. This main suite includes a bathroom with two vanities, a soaking tub, large shower, heated floors in a warm inviting and beautifully decorated space with reclaimed wood look tiles that will make you want to stay and relax; even an exhaust fan with a blue tooth speaker to pipe in music while you soak in the tub! The on-suite laundry is plumbed and ready to go and an expansive walk in closet to complete the space. You might never leave this oasis!! And there is MORE...in the lower level basement you have full walk out access, rough in for a full bathroom, plenty of shelving for storage, a partially finished area for a space for the kids and tons of room for you to finish off into the extra living space of your dreams!
Sold for $803,500
$803,500
90 Salford Way, Telford, PA 18969
4beds
3,426sqft
Single Family Residence
Built in 2004
0.66 Acres Lot
$880,900 Zestimate®
$235/sqft
$4,471 Estimated rent
Home value
$880,900
$837,000 - $925,000
$4,471/mo
Zestimate® history
Owner options
List your home for rent
$4,471/mo
Rent Zestimate®
Find your next renter with Zillow Rental Manager. Plus, with online applications, you can quickly screen prospective tenants – for free.
$4,471/mo
Rent Zestimate®
Refinance and save
$6,598/mo
Est. payment
Refinancing to a lower rate could help reduce your monthly payments and save thousands over the life of the loan.
$6,598/mo
Est. payment
Explore your selling options
Work with a Zillow partner agent
Leverage their expertise and Zillow's premium Showcase listings to get your home seen by more buyers.
Get startedList with your own agent
Get your home in front of millions of buyers by listing it on Zillow.
Learn how to do itSell it yourself
Take full control of how buyers see your home on Zillow by listing For Sale by Owner (FSBO).
List your homeWhat's special
Zillow last checked:
Listing updated:
Listed by:
Stephanie Pappas 215-272-4577,
Homestarr Realty
Bought with:
Amber Moyer, RS305833
Compass RE
Source: Bright MLS,MLS#: PAMC2105810
Facts & features
Interior
Bedrooms & bathrooms
- Bedrooms: 4
- Bathrooms: 3
- Full bathrooms: 2
- 1/2 bathrooms: 1
- Main level bathrooms: 1
Rooms
- Room types: Living Room, Dining Room, Primary Bedroom, Bedroom 2, Bedroom 3, Kitchen, Family Room, Bedroom 1, Other
Basement
- Area: 0
Heating
- Forced Air, Zoned, Propane
Cooling
- Central Air, Other
Appliances
- Included: Built-In Range, Self Cleaning Oven, Dishwasher, Disposal, Tankless Water Heater, Water Heater
- Laundry: Main Level, Upper Level, Hookup
Features
- Primary Bath(s), Butlers Pantry, Ceiling Fan(s), Bathroom - Stall Shower, Breakfast Area, Crown Molding, Family Room Off Kitchen, Formal/Separate Dining Room, Eat-in Kitchen, Kitchen Island, Recessed Lighting, Soaking Tub, Bathroom - Tub Shower, Upgraded Countertops, Wainscotting, Walk-In Closet(s), Additional Stairway, Cathedral Ceiling(s), 9'+ Ceilings
- Flooring: Wood, Carpet, Ceramic Tile
- Doors: French Doors, Sliding Glass
- Windows: Bay/Bow, Energy Efficient
- Basement: Full,Unfinished,Exterior Entry,Walk-Out Access,Partial,Rough Bath Plumb,Space For Rooms,Sump Pump,Windows
- Number of fireplaces: 1
- Fireplace features: Wood Burning, Wood Burning Stove
Interior area
- Total structure area: 3,426
- Total interior livable area: 3,426 sqft
- Finished area above ground: 3,426
- Finished area below ground: 0
Property
Parking
- Total spaces: 9
- Parking features: Inside Entrance, Garage Faces Side, Garage Door Opener, Asphalt, Driveway, Attached, Other
- Attached garage spaces: 3
- Uncovered spaces: 6
Accessibility
- Accessibility features: None
Features
- Levels: Two
- Stories: 2
- Patio & porch: Deck
- Exterior features: Play Equipment
- Pool features: None
- Fencing: Invisible
- Has view: Yes
- View description: Panoramic, Trees/Woods
Lot
- Size: 0.66 Acres
- Dimensions: 115.00 x 0.00
- Features: Front Yard, Rear Yard, SideYard(s), Rural
Details
- Additional structures: Above Grade, Below Grade
- Parcel number: 440001737181
- Zoning: RA3
- Zoning description: Residential
- Special conditions: Standard
Construction
Type & style
- Home type: SingleFamily
- Architectural style: Colonial
- Property subtype: Single Family Residence
Materials
- Vinyl Siding, Stone
- Foundation: Concrete Perimeter
- Roof: Pitched,Shingle,Metal
Condition
- Excellent
- New construction: No
- Year built: 2004
Utilities & green energy
- Electric: 200+ Amp Service, Circuit Breakers, 100 Amp Service
- Sewer: On Site Septic
- Water: Well
- Utilities for property: Cable Connected
Community & HOA
Community
- Subdivision: Preserve At Salfor
HOA
- Has HOA: Yes
- Amenities included: Jogging Path
- Services included: Common Area Maintenance
- HOA fee: $1,390 annually
- HOA name: RESERVE AT SALFORD
Location
- Region: Telford
- Municipality: SALFORD TWP
Financial & listing details
- Price per square foot: $235/sqft
- Tax assessed value: $285,000
- Annual tax amount: $11,202
- Date on market: 5/30/2024
- Listing agreement: Exclusive Right To Sell
- Listing terms: Conventional,VA Loan,FHA 203(b)
- Inclusions: Washer And Dryer& Kitchen Refrigerator - In As Is Condition
- Exclusions: Cabinets In Garage, Freezer In Garage, Wireless Security Cameras, Speakers In Basement, Tv Wall Mounts
- Ownership: Fee Simple
Price history
| Date | Event | Price |
|---|---|---|
| 9/12/2024 | Sold | $803,500+2.4%$235/sqft |
Source:  Bright MLS #PAMC2105810 Report a problem Bright MLS #PAMC2105810 Report a problem | ||
| 6/3/2024 | Pending sale | $785,000$229/sqft |
Source: Bright MLS #PAMC2105810 Report a problem | ||
| 5/30/2024 | Listed for sale | $785,000+91.5%$229/sqft |
Source: Bright MLS #PAMC2105810 Report a problem | ||
| 11/19/2012 | Sold | $410,000-8.9%$120/sqft |
Source: Public Record Report a problem | ||
| 7/30/2012 | Price change | $449,900-3.2%$131/sqft |
Source: Keller Williams Real Estate- Blue Bell #6074172 Report a problem | ||
| 6/26/2012 | Price change | $465,000-4.1%$136/sqft |
Source: Keller Williams Real Estate- Blue Bell #6074172 Report a problem | ||
| 4/27/2012 | Price change | $485,000-3%$142/sqft |
Source: Keller Williams Real Estate- Blue Bell #6074172 Report a problem | ||
| 2/11/2012 | Listed for sale | $499,900+0.7%$146/sqft |
Source: Keller Williams Real Estate- Blue Bell #6074172 Report a problem | ||
| 3/11/2004 | Sold | $496,570$145/sqft |
Source: Public Record Report a problem | ||
Public tax history
| Year | Property taxes | Tax assessment |
|---|---|---|
| 2025 | $11,697 +5.9% | $285,000 |
| 2024 | $11,046 | $285,000 |
| 2023 | $11,046 +6.8% | $285,000 |
| 2022 | $10,345 +1.6% | $285,000 |
| 2021 | $10,186 +1.3% | $285,000 |
| 2020 | $10,060 +1.2% | $285,000 |
| 2019 | $9,938 +2% | $285,000 |
| 2018 | $9,740 +1.6% | $285,000 |
| 2017 | $9,588 +0.4% | $285,000 |
| 2016 | $9,550 +1.3% | $285,000 |
| 2015 | $9,430 -5.5% | $285,000 -6.3% |
| 2014 | $9,983 -8.3% | $304,300 -9% |
| 2013 | $10,883 +2.6% | $334,270 |
| 2012 | $10,611 +5.7% | $334,270 |
| 2011 | $10,036 +3.4% | $334,270 |
| 2010 | $9,709 +1.7% | $334,270 |
| 2009 | $9,545 | $334,270 |
| 2008 | $9,545 +2.5% | -- |
| 2007 | $9,316 +3.5% | -- |
| 2006 | $9,004 +5.2% | -- |
| 2005 | $8,562 +5152.8% | -- |
| 2004 | $163 | -- |
Find assessor info on the county website
Neighborhood: 18969
Nearby homes
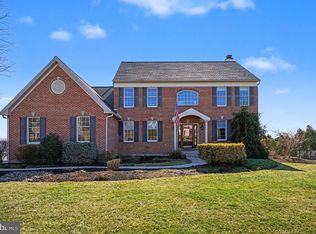
- $890,0005 bd4 ba3.9k sqft86 Salford Way, Telford, PA 18969Sold
- $948,9005 bd3 ba4.6k sqft98 Salford Way, Telford, PA 18969Off Market
- $848,3004 bd2 ba2.8k sqft93 Salford Way, Telford, PA 18969Off Market
- $1,028,4005 bd4 ba4.9k sqft100 Salford Way, Telford, PA 18969Off Market
- $736,0004 bd2 ba3.3k sqft78 Salford Way, Telford, PA 18969Off Market
- $896,9004 bd2 ba3.5k sqft85 Salford Way, Telford, PA 18969Off Market
- $864,3004 bd2 ba3.5k sqft99 Salford Way, Telford, PA 18969Off Market
- $865,1004 bd3 ba3.9k sqft60 Salford Way, Telford, PA 18969Off Market
Nearby schools
GreatSchools rating
- 9/10Vernfield El SchoolGrades: K-5Distance: 1.1 mi
- 4/10Indian Crest Middle SchoolGrades: 6-8Distance: 3.8 mi
- 9/10Souderton Area Senior High SchoolGrades: 9-12Distance: 3.4 mi
Schools provided by the listing agent
- High: Souderton Area Senior
- District: Souderton Area
Source: Bright MLS. This data may not be complete. We recommend contacting the local school district to confirm school assignments for this home.
Get a cash offer in 3 minutes
Find out how much your home could sell for in as little as 3 minutes with a no-obligation cash offer.
Estimated market value
$880,900
Get a cash offer in 3 minutes
Find out how much your home could sell for in as little as 3 minutes with a no-obligation cash offer.
Estimated market value
$880,900
- Pennsylvania
- Montgomery County
- Telford
- 18969
- 90 Salford Way
Nearby cities
Nearby zip codes
Other Telford Topics
